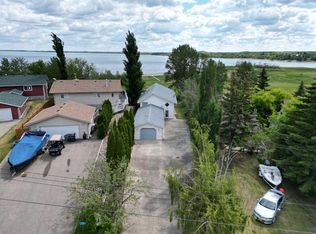
LISTED WELL BELOW ASSESSED VALUE - Classic lakefront cottage— takes you back to summers at the lake-where mornings start with coffee on the deck, a puzzle was always underway, and a game of rummy not far behind. This three season cottage screams JUST SLOW DOWN. Days here are meant to be lazy…just steps down the street grab an ice cream or burger, or stop for a game of tennis or pickleball. Spend the afternoon on the quiet beach or at the nearby playground. Fish at your leisure, head out on the paddle board, or simply enjoy the lake as the sun goes down. Inside, three bedrooms offer plenty of room for family, including one with built-in double bunks made for cottage sleepovers. Outside, the double detached insulated garage has room for all the lake toys, while the yard is filled with established perennials and one especially charming playhouse. It’s the kind of place where kids can create a world of their own—a clubhouse by day, and sleepovers by night.
For sale
C$299,900
21 E Sands St, Rochon Sands, AB T0C 3B0
3beds
975sqft
Single Family Residence
Built in 1970
6,969 Square Feet Lot
$-- Zestimate®
C$308/sqft
C$-- HOA
What's special
Three bedroomsBuilt-in double bunksDouble detached insulated garageCharming playhouseNearby playground
- 57 days
- 68
- 0
Zillow last checked:
Listing updated:
Listed by:
Julie Greiner, Associate,
Real Broker
Source: courtesy of Pillar9 System,MLS®#: A2332481 Originating MLS®#: Central Alberta
Originating MLS®#: Central AlbertaFacts & features
Interior
Bedrooms & bathrooms
- Bedrooms: 3
- Bathrooms: 1
- Full bathrooms: 1
Other
- Level: Main
- Dimensions: 10`5" x 8`9"
Bedroom
- Level: Main
- Dimensions: 7`6" x 6`0"
Bedroom
- Level: Main
- Dimensions: 8`0" x 8`2"
Other
- Level: Main
- Dimensions: 6`0" x 6`9"
Dining room
- Level: Main
- Dimensions: 8`6" x 7`6"
Kitchen
- Level: Main
- Dimensions: 16`6" x 8`1"
Living room
- Level: Main
- Dimensions: 19`3" x 12`3"
Heating
- Forced Air
Cooling
- None
Appliances
- Included: Garage Control(s), Refrigerator, Stove(s)
- Laundry: None
Features
- Built-in Features
- Flooring: Carpet
- Windows: Window Coverings
- Basement: None
- Number of fireplaces: 1
- Fireplace features: Gas
Interior area
- Total interior livable area: 975 sqft
Video & virtual tour
Property
Parking
- Total spaces: 3
- Parking features: Double Garage Detached
- Garage spaces: 2
Features
- Levels: One
- Stories: 1
- Patio & porch: Deck
- Exterior features: Garden
- Fencing: None
- On waterfront: Yes
- Waterfront features: Beach Front, Lake Front
- Frontage length: 10.56M 34`8"
Lot
- Size: 6,969 Square Feet
- Features: Backs on to Park/Green Space, Few Trees, Landscaped, Waterfront
Details
- Additional structures: Shed(s)
- Parcel number: 113510682
- Zoning: R1
Construction
Type & style
- Home type: SingleFamily
- Architectural style: Cottage/Cabin
- Property subtype: Single Family Residence
Materials
- Vinyl Siding, Wood Siding
- Foundation: See Remarks
- Roof: Asphalt Shingle
Condition
- New construction: No
- Year built: 1970
Community & HOA
Community
- Features: Fishing, Park, Playground, Tennis Court(s)
- Subdivision: NONE
HOA
- Has HOA: No
Location
- Region: Rochon Sands
Financial & listing details
- Price per square foot: C$308/sqft
- Date on market: 7/31/2026
- Inclusions: Playhouse
Price history
Price history is unavailable.
Public tax history
Tax history is unavailable.
Climate risks
Neighborhood: T0C
Nearby schools
GreatSchools rating
No schools nearby
We couldn't find any schools near this home.
- C$519,9003 bd2 ba1.4k sqft41 E Sands St, Rochon Sands, AB T0C3B0New Construction
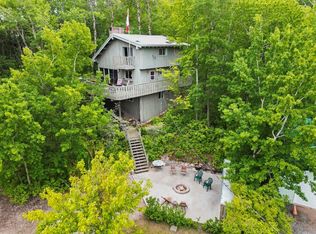
- C$395,0003 bd1 ba1k sqft5 W Shady Dr, Rochon Sands, AB T0C3B0For Sale
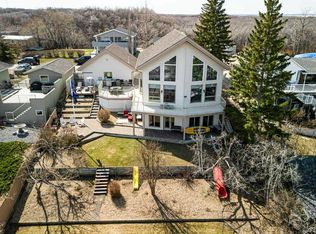
- C$779,9003 bd3 ba1.8k sqft19 E Lakeview Dr, Ponoka County, AB T0C2J0For Sale
- C$829,9005 bd3 ba2.1k sqft47 N Bay View St, Rochon Sands, AB T0C3B0For Sale

Similar homes
- C$395,0003 bd1 ba1k sqft5 W Shady Dr, Rochon Sands, AB T0C 3B0For SaleMLS ID #A2314339, Lyndsey Delwo, Associate, Re/Max 1st Choice Realty. courtesy of Pillar9 System
- C$329,9003 bd1 ba942 sqftW Buffalo Drive Rural Stettler #1, County Of, AB T0C 3B0For Sale
 MLS ID #A2328572, Michael Gouchie, Broker, Royal Lepage Lifestyles Realty. courtesy of Pillar9 System
 - C$324,9003 bd1 ba899 sqft4 Kaylee Cres, White Sands, AB T0C 3B0For Sale
 MLS ID #E4493297, Keith B Madsen, MaxWell Progressive. RAE
 - C$235,0003 bd1 ba720 sqft19 E 4th St, White Sands, AB T0C 3B0For Sale
 MLS ID #A2308370, Chad Dalsin, Associate, Re/Max 1st Choice Realty. courtesy of Pillar9 System
