Welcome to your TRUE lakefront oasis! Imagine stepping directly from your home onto the beach or to be within mere steps of a boat to start your day on the water! This rare gem is a once-in-a-lifetime opportunity to own a property that offers amazing views from both ground and upper deck levels. A Four-season cabin boasting nearly 2,000 sqft of above-ground living space on massive lot with 3 bedrooms, a bonus room, and a den that could easily be converted into additional bedroom space if needed. The property also has 2 full bathrooms. From the moment you pull up, the curb appeal is undeniable with the expansive front deck and gazebo perfect for outdoor entertaining. Step through the front door and you'll be charmed by the quaintness of the cabin with its wood beams and vinyl plank flooring. The large family room, complete with a gas fireplace, provides a cozy spot for chilly nights, while huge windows offer unobstructed views of the lake. Built-in cabinets, including a desk/office area, and a full-size dining room for sit-down family meals add to the home's functionality. The kitchen offers plenty of cabinets and storage space and has been updated with unique lighting fixtures. A few steps down lead you to a den that could double as a guest room or serve as a private media room. The den opens to the garage, a perfect space for storing your water toys with its attractive custom floor, durable tin interior, and ample storage, workbenches, and shelving. Upstairs, you'll find a MASSIVE primary bedroom with enough space for a sitting area and double closets. This room leads into the bonus room currently being used as the fourth bedroom. From the bonus room, a garden door opens onto the upper deck, providing a breathtaking expansive lake view. The upper deck is set up for a hot tub, making it an ideal spot for relaxation-imagine the sunsets you will see while enjoying a little dip in the tub! With the cabin being positioned at the front of the large lot, the balance of the land features mature trees in the background, offering a natural habitat for children to explore. The home is heated by a boiler system and has two large holding tanks which are very convenient for extended stays. This property is a perfect generational family retreat, providing a place for your family and friends to create memories for many years to come!
For sale
C$669,900
34 N Beach St E, Rochon Sands, AB T0C 3B0
3beds
1,962sqft
Single Family Residence
Built in 1991
10,018 Square Feet Lot
$-- Zestimate®
C$341/sqft
C$-- HOA
What's special
True lakefront oasisFour-season cabinBonus roomCurb appeal is undeniableExpansive front deckWood beamsVinyl plank flooring
- 10 days
- 19
- 0
Zillow last checked:
Listing updated:
Listed by:
Kari Flaws, Associate,
Royal Lepage Network Realty Corp.
Source: courtesy of Pillar9 System,MLS®#: A2347591 Originating MLS®#: Central Alberta
Originating MLS®#: Central AlbertaFacts & features
Interior
Bedrooms & bathrooms
- Bedrooms: 3
- Bathrooms: 2
- Full bathrooms: 2
Bedroom
- Level: Main
- Dimensions: 8`11" x 9`1"
Bedroom
- Level: Second
- Dimensions: 7`9" x 9`3"
Other
- Level: Second
- Dimensions: 14`8" x 11`4"
Other
- Level: Main
- Dimensions: 7`9" x 5`7"
Other
- Level: Second
- Dimensions: 7`4" x 5`9"
Bonus room
- Level: Second
- Dimensions: 9`6" x 16`7"
Den
- Level: Second
- Dimensions: 12`0" x 10`7"
Dining room
- Level: Main
- Dimensions: 10`0" x 9`6"
Family room
- Level: Main
- Dimensions: 11`0" x 13`5"
Other
- Level: Main
- Dimensions: 3`4" x 5`1"
Kitchen
- Level: Main
- Dimensions: 11`11" x 8`4"
Laundry
- Level: Main
- Dimensions: 6`0" x 9`1"
Living room
- Level: Main
- Dimensions: 21`2" x 11`6"
Mud room
- Level: Main
- Dimensions: 9`7" x 13`5"
Heating
- Boiler
Cooling
- None
Appliances
- Included: Electric Stove, Microwave, Refrigerator, Washer/Dryer
- Laundry: Laundry Room
Features
- Laminate Counters, Natural Woodwork
- Flooring: Carpet, Linoleum
- Basement: None
- Number of fireplaces: 1
- Fireplace features: Gas, Living Room
Interior area
- Total interior livable area: 1,962 sqft
- Finished area above ground: 1,963
Video & virtual tour
Property
Parking
- Total spaces: 2
- Parking features: Parking Pad, Single Garage Attached
- Attached garage spaces: 1
- Has uncovered spaces: Yes
Features
- Levels: One and One Half,1 and Half Storey
- Stories: 1.5
- Patio & porch: Deck
- Exterior features: Balcony, Boat Slip, Dock
- Fencing: None
- On waterfront: Yes
- Waterfront features: Beach Front
- Frontage length: 15.24M 50`0"
Lot
- Size: 10,018 Square Feet
- Features: Beach
Details
- Parcel number: 113510852
- Zoning: R1
Construction
Type & style
- Home type: SingleFamily
- Property subtype: Single Family Residence
Materials
- Vinyl Siding
- Foundation: Slab
- Roof: Metal
Condition
- New construction: No
- Year built: 1991
Community & HOA
Community
- Features: Fishing, Lake
- Subdivision: NONE
HOA
- Has HOA: No
Location
- Region: Rochon Sands
Financial & listing details
- Price per square foot: C$341/sqft
- Date on market: 9/23/2026
- Inclusions: Pergola on Deck, Satellite Dish, Garage Door Opener, Refrigerator, Stove, Microwave, Washer, Dryer, Garage Shelving and Workbenches
Price history
Price history is unavailable.
Public tax history
Tax history is unavailable.
Climate risks
Neighborhood: T0C
Nearby schools
GreatSchools rating
No schools nearby
We couldn't find any schools near this home.
- C$829,9005 bd3 ba2.1k sqft47 N Bay View St, Rochon Sands, AB T0C3B0For Sale

- C$299,9003 bd1 ba975 sqft21 E Sands St, Rochon Sands, AB T0C3B0For Sale

- C$519,9003 bd2 ba1.4k sqft41 E Sands St, Rochon Sands, AB T0C3B0New Construction
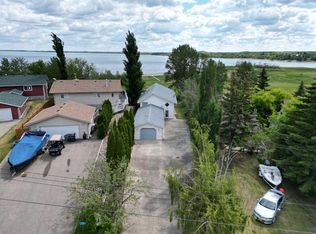
- C$189,9009,147 sqft13 Marina Crescent Rural Stettler #6, County Of, AB T0C2L0Lot/Land

Similar homes
- C$665,0004 bd3 ba2.2k sqft13 NW Destini Dr, White Sands, AB T0C 3B0For Sale
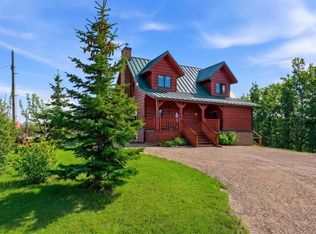 MLS ID #A2303392, Jamie Arnold, Associate, Re/Max Real Estate Central Alberta. courtesy of Pillar9 System
 - C$519,9003 bd2 ba1.4k sqft41 E Sands St, Rochon Sands, AB T0C 3B0New ConstructionMLS ID #A2311775, Joy Nichols, Broker, Royal Lepage Central. courtesy of Pillar9 System
- C$829,9005 bd3 ba2.1k sqft47 N Bay View St, Rochon Sands, AB T0C 3B0For SaleMLS ID #A2302109, Vanessa Badenhorst, Associate, Cir Realty. courtesy of Pillar9 System
- C$719,0003 bd2 ba1.7k sqft41251 SW Range Road 210 #121, Camrose County, AB T0B 0G0For Sale
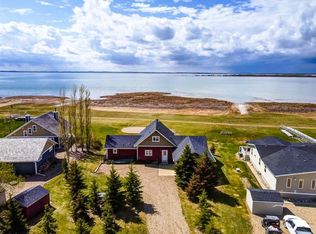 MLS ID #A2337889, Kyle Ramstad, Broker, Ramstad Realty Ltd.. courtesy of Pillar9 System
