11.44 acres with a walkout bungalow, 32x32 shop building, and beautiful prairie views! Situated just 20 minutes from Lacombe and 12 minutes from Alix, with a bit of work this acreage could be an amazing hobby farm or the quiet country escape you've been looking for. The exterior of the home appears to be newer with composite siding and ashphalt shingles, while the walkout level will require siding work and parking work to be completed, along with landscaping throughout. Inside a bright and spacious main level offers a large side entry with mud room, laundry, and a 2 pce bathroom that leads into the kitchen. The kitchen features oak cabinetry and a corner pantry, while the dining room sits adjacent to a large living room that takes advantage of the views to the East. Three bedrooms on the main floor include a spacious primary with a private ensuite that offers a large tub and separate tiled shower, while the other two bedrooms share a full 4 pce bathroom. Stairs into the basement have not been completed yet, but the basement is accessible via the walkout door outside. The basement is unfinished and offers a rough in for a bathroom, as well as in-floor heat, an upgraded high efficient hot water tank, high efficient furnace, and newer electrical panel. The 32x32 detached shop has a 2 pce bathroom.
For sale
C$585,000
23515 E Township Road 402, Lacombe County, AB T4M 0X9
3beds
1,561sqft
Single Family Residence
Built in ----
11.47 Acres Lot
$-- Zestimate®
C$375/sqft
C$-- HOA
What's special
Walkout bungalowBeautiful prairie viewsCorner pantryHigh efficient furnaceNewer electrical panel
- 15 hours |
- 2 |
- 1 |
Zillow last checked:
Listing updated:
Listed by:
Andrew Russell, Associate,
Re/Max Real Estate Central Alberta,
Rachel Mcqueen, Associate,
Re/Max Real Estate Central Alberta
Source: courtesy of Pillar9 System,MLS®#: A2338757 Originating MLS®#: Central Alberta
Originating MLS®#: Central AlbertaFacts & features
Interior
Bedrooms & bathrooms
- Bedrooms: 3
- Bathrooms: 3
- Full bathrooms: 2
- 1/2 bathrooms: 1
Other
- Level: Main
- Dimensions: 13`0" x 13`0"
Bedroom
- Level: Main
- Dimensions: 11`0" x 11`0"
Bedroom
- Level: Main
- Dimensions: 11`0" x 11`0"
Other
- Level: Main
Other
- Level: Main
Other
- Level: Main
Heating
- Radiant Floor, Forced Air, Natural Gas
Cooling
- None
Appliances
- Included: None
- Laundry: Main Level
Features
- Bathroom Rough-in, Separate Entrance
- Flooring: Carpet, Laminate, Tile
- Windows: Vinyl Windows
- Basement: Full
- Has fireplace: No
Interior area
- Total interior livable area: 1,561 sqft
- Finished area above ground: 1,561
Property
Parking
- Total spaces: 4
- Parking features: Additional Parking, Garage Faces Front, Gravel, Insulated, Off Street, Oversized, Quad or More Detached, RV Access/Parking
- Has garage: Yes
- Has uncovered spaces: Yes
Features
- Levels: One
- Stories: 1
- Patio & porch: None
- Exterior features: Private Yard
- Fencing: Cross Fenced,Fenced
Lot
- Size: 11.47 Acres
- Features: Irregular Lot, Private, Treed
Details
- Parcel number: 113606837
- Zoning: AG
Construction
Type & style
- Home type: SingleFamily
- Architectural style: Acreage with Residence,Bungalow
- Property subtype: Single Family Residence
Materials
- Composite Siding
- Foundation: Concrete Perimeter
- Roof: Asphalt Shingle
Condition
- New construction: No
Utilities & green energy
- Electric: 100 Amp Service
- Sewer: Septic Tank
- Water: Well
- Utilities for property: Electricity Connected, Natural Gas Connected
Community & HOA
Community
- Features: None
- Subdivision: NONE
HOA
- Has HOA: No
Location
- Region: Lacombe County
Financial & listing details
- Price per square foot: C$375/sqft
- Date on market: 8/23/2026
- Inclusions: As-Is, Where-Is
- Electric utility on property: Yes
Price history
Price history is unavailable.
Public tax history
Tax history is unavailable.
Climate risks
Neighborhood: T4M
Nearby schools
GreatSchools rating
No schools nearby
We couldn't find any schools near this home.
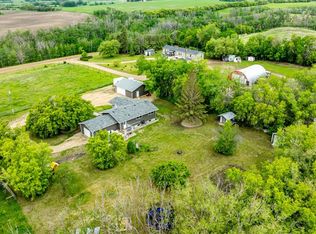
- C$679,9004 bd2 ba1.3k sqft40509 W Range Road 234, Lacombe County, AB T0C2N0For Sale
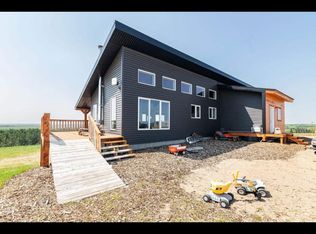
- C$--4 bd3 ba2.5k sqft39332 Range Road 233, Lacombe County, AB T0C0B0Off Market
- C$439,0004 bd3 ba1.4k sqft5508 S 49th Ave, Alix, AB T0C0B0For Sale

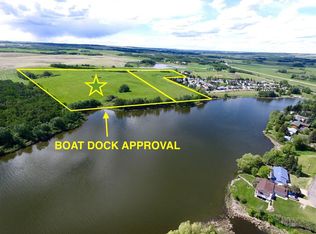
- C$397,50034.8 acres54th St #ON, Alix, AB T0C0B0Lot/Land
- C$899,00080 acres23221 Township Road 394, Lacombe County, AB T0C0B0Lot/Land
- C$32,0006,098 sqft4903 49th St, Alix, AB T0C0B0Lot/Land
- C$155,9003 bd1 ba1.2k sqft4724 SE 45th Ave, Alix, AB T0C0B0For Sale
- C$325,0005 bd3 ba2k sqft4705 W 45th Ave, Alix, AB T0C0B0For Sale
Similar homes
- C$679,9004 bd2 ba1.3k sqft40509 W Range Road 234, Lacombe County, AB T0C 2N0For SaleMLS ID #A2317201, Asha Chimiuk, Associate, Re/Max Real Estate Central Alberta. courtesy of Pillar9 System
- C$619,9004 bd3 ba1.2k sqft39310 N Range Road 250, Wetaskiwin County No. 10, AB T0C 1Z0For Sale
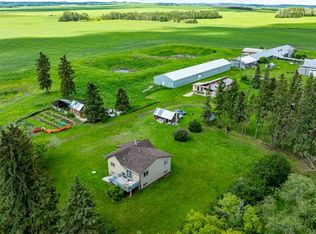 MLS ID #A2325461, Shelly James, Associate, Coldwell Banker Ontrack Realty. courtesy of Pillar9 System
 - C$539,9005 bd3 ba1.3k sqft23403 N Township Road 374, Red Deer County, AB T0M 0V0For Sale
 MLS ID #A2336899, Pat Macdonell, Associate, Royal Lepage Network Realty Corp.. courtesy of Pillar9 System
 - C$699,0003 bd2 ba1.3k sqft430021 N Range Road 243, Ponoka County, AB T0C 1N0For Sale
 MLS ID #A2334431, Jane Wierzba, Associate, Re/Max Real Estate Central Alberta. courtesy of Pillar9 System
 - C$390,0005 bd3 ba1.4k sqft4908 NE 47th St, Clive, AB T0C 0Y0For SaleMLS ID #A2329984, Ty Wilson, Broker, Alberta Realty Inc.. courtesy of Pillar9 System
- C$839,9005 bd3 ba1.4k sqft24219 N 413 Township Rural, Lacombe County, AB T0C 0Y0For SaleMLS ID #A2311637, Vivian Sam, Associate, Coldwell Banker Ontrack Realty. courtesy of Pillar9 System
- C$489,9004 bd3 ba1.4k sqft10 W Petticoat Ln, Lacombe, AB T4L 1T6For SaleMLS ID #A2338289, Craig Fleming, Associate, Century 21 Maximum. courtesy of Pillar9 System
- C$579,0004 bd3 ba1.6k sqft2 N Estella Cres, Lacombe, AB T4L 2M4For SaleMLS ID #A2336783, Maddison Bellamy, Associate, Royal Lepage Network Realty Corp.. courtesy of Pillar9 System
- C$445,0003 bd2 ba1.1k sqft40025 E Range Road 222, Kneehill County, AB T0M 2A0For SaleMLS ID #A2280903, Michelle Plach, Broker, Honestdoor Inc.. courtesy of Pillar9 System
- C$534,9006 bd4 ba2.2k sqft4815 W 49th St, Clive, AB T0C 0Y0For SaleMLS ID #A2331110, Jonathan David, Broker, Pg Direct Realty Ltd.. courtesy of Pillar9 System
- C$450,0004 bd1 ba2.3k sqft41004 NW Range Road 215, Lacombe County, AB T0B 0H0For SaleMLS ID #A2314687, Shaun Steen, Associate, Re/Max Real Estate Central Alberta. courtesy of Pillar9 System
- C$475,0004 bd3 ba1.4k sqft5333 SE 55th Ave, Bashaw, AB T0B 0H0For SaleMLS ID #A2315837, Ty Wilson, Broker, Alberta Realty Inc.. courtesy of Pillar9 System
- C$449,9002 bd2 ba1.2k sqft58 Ranchers Close, Lacombe, AB T4L 0H9For SaleCentury 21 Canada
- C$585,0005 bd2 ba1.9k sqft31 SW Willow Cres, Lacombe, AB T4L 1V3For SaleMLS ID #A2330500, Tasha Cordel, Associate, Re/Max Real Estate Central Alberta. courtesy of Pillar9 System
- C$439,0004 bd3 ba1.4k sqft5508 S 49th Ave, Alix, AB T0C 0B0For SaleMLS ID #A2331949, Tasha Cordel, Associate, Re/Max Real Estate Central Alberta. courtesy of Pillar9 System
- C$595,0006 bd3 ba1.2k sqft46 N Mackenzie Cres, Lacombe, AB T4L 0B3For SaleMLS ID #A2315806, Amanda Blake, Broker, Lime Green Realty Central. courtesy of Pillar9 System
- C$529,9001 bd1 ba1.1k sqft38260 N Range Road 261a, Red Deer County, AB T4E 0Y1For SaleMLS ID #A2331050, Andrew Russell, Associate, Re/Max Real Estate Central Alberta. courtesy of Pillar9 System
- C$629,9004 bd3 ba1.4k sqft51 W Emily Cres, Lacombe, AB T4L 0C8For SaleMLS ID #A2334457, Steven Cormack, Associate, Royal Lepage Network Realty Corp.. courtesy of Pillar9 System
- C$559,9003 bd3 ba1.2k sqft4603 Henners Point, Lacombe, AB T4L 0C2For SaleCentury 21 Canada
- C$609,9005 bd3 ba1.4k sqft18 E Mackenzie Cres, Lacombe, AB T4L 0B2For SaleMLS ID #A2296900, Wendy Hansen, Associate, Coldwell Banker Ontrack Realty. courtesy of Pillar9 System
