Discover the perfect blend of privacy, versatility, and income-generating potential on this exceptional 80-acre agricultural property, located less than 10 minutes from Alix. Whether you're looking to operate a business, expand your agricultural operation, or enjoy peaceful country living, this property offers endless possibilities. The impressive 38' x 119' heated shop is thoughtfully equipped with office space, a bathroom, laundry hookups, and in-floor heat, making it ideal for a wide range of commercial, agricultural, or hobby uses. The oversize door allows mechanics, farm equipment, or truckers a useable and functional space to work. The 1,400 sq. ft. walkout home features 3 bedrooms, 2 bathrooms, multiple living areas, and ample storage. Live comfortably while operating your business, convert the home into dedicated office space, or generate additional income by renting it as an investment property. With 80 acres of AG-zoned land, you'll have the flexibility to tailor the property to your vision, whether that's farming, livestock, equestrian use, a home-based business, or future expansion. A rare opportunity to own a private, multi-functional property with exceptional potential.
Lot/land
C$899,000
23221 Township Road 394, Lacombe County, AB T0C 0B0
3beds
80Acres
Agriculture
Built in 1935
80 Acres Lot
$-- Zestimate®
C$641/sqft
C$-- HOA
What's special
- 30 days |
- 53 |
- 1 |
Zillow last checked:
Listing updated:
Listed by:
Ashlynn Morrison, Associate,
Century 21 Maximum
Source: courtesy of Pillar9 System,MLS®#: A2323849 Originating MLS®#: Central Alberta
Originating MLS®#: Central AlbertaFacts & features
Interior
Bedrooms & bathrooms
- Bedrooms: 3
- Bathrooms: 2
- Full bathrooms: 2
Other
- Level: Main
- Dimensions: 11`3" x 15`4"
Bedroom
- Level: Basement
- Dimensions: 9`11" x 13`2"
Bedroom
- Level: Basement
- Dimensions: 9`11" x 13`1"
Other
- Level: Main
- Dimensions: 11`7" x 7`9"
Other
- Level: Basement
- Dimensions: 6`6" x 6`5"
Dining room
- Level: Main
- Dimensions: 15`4" x 14`0"
Family room
- Level: Main
- Dimensions: 23`1" x 15`7"
Other
- Level: Basement
- Dimensions: 12`11" x 7`8"
Other
- Level: Basement
- Dimensions: 5`11" x 6`8"
Game room
- Level: Basement
- Dimensions: 22`8" x 15`0"
Kitchen
- Level: Main
- Dimensions: 14`5" x 16`0"
Living room
- Level: Main
- Dimensions: 15`4" x 16`11"
Storage
- Level: Basement
- Dimensions: 12`11" x 7`3"
Storage
- Level: Basement
- Dimensions: 6`3" x 13`2"
Heating
- Forced Air
Appliances
- Included: Dishwasher, Microwave, Refrigerator, Stove(s), Washer/Dryer
Features
- Windows: Window Coverings
- Basement: Full
Interior area
- Total interior livable area: 1,401 sqft
Video & virtual tour
Property
Features
- Exterior features: Private Yard, Storage
Lot
- Size: 80 Acres
- Features: Creek/River/Stream/Pond, Many Trees, No Neighbours Behind, Square Shaped Lot
Details
- Additional structures: See Remarks, Shed(s), Workshop
- Parcel number: 113586219
- Zoning: 1
Utilities & green energy
- Sewer: Holding Tank
- Water: Well
Community & HOA
Community
- Subdivision: NONE
Location
- Region: Lacombe County
Financial & listing details
- Price per square foot: C$641/sqft
- Date on market: 7/7/2026
- Inclusions: Items in Shop are all negotiable.
A
Ashlynn Morrison, Associate
(403) 396-0504
By pressing Contact Agent, you agree that the real estate professional identified above may call/text you about your search, which may involve use of automated means and pre-recorded/artificial voices. You don't need to consent as a condition of buying any property, goods, or services. Message/data rates may apply. You also agree to our Terms of Use. Zillow does not endorse any real estate professionals. We may share information about your recent and future site activity with your agent to help them understand what you're looking for in a home.
Price history
Price history is unavailable.
Public tax history
Tax history is unavailable.
Climate risks
Neighborhood: T0C
Nearby schools
GreatSchools rating
No schools nearby
We couldn't find any schools near this home.
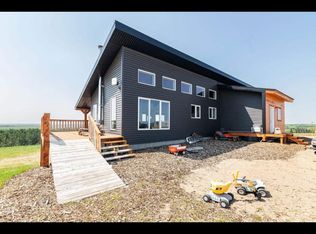
- C$--4 bd3 ba2.5k sqft39332 Range Road 233, Lacombe County, AB T0C0B0Off Market
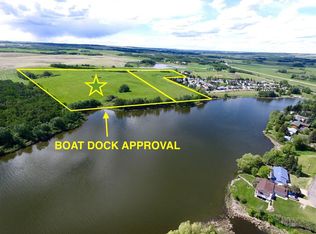
- C$397,50034.8 acres54th St #ON, Alix, AB T0C0B0Lot/Land
- C$439,0004 bd3 ba1.4k sqft5508 S 49th Ave, Alix, AB T0C0B0For Sale

- C$159,9003 bd1 ba1.2k sqft4724 SE 45th Ave, Alix, AB T0C0B0For Sale

- C$32,0006,098 sqft4903 49th St, Alix, AB T0C0B0Lot/Land
- C$345,0005 bd3 ba2k sqft4705 W 45th Ave, Alix, AB T0C0B0For Sale
- C$139,0002 bd1 ba1.2k sqft8 SW 48a Street Close, Alix, AB T0C0B0For Sale
- C$99,0003 bd1 ba952 sqft4 S 48a Street Close, Alix, AB T0C0B0For Sale

