WELCOME TO ALIX! How about a great big pie shaped lot with a huge garage, a home with a brand new roof, almost all updated windows and tons of mature trees to tuck you in and keep you secluded in one of Central Alberta‘s Best towns? Beginning on a newer, picturesque, covered front deck - The home welcomes you into a very cute kitchen and features a nice living room at the front with a big bay window looking onto the neighbourhood. Down the hall are three spacious bedrooms, and a rear entry bonus room with gas fireplace, its own door and rear deck entrance. The garage features a metal roof, double overhead doors, and is insulated and heated. Lastly, a garden shed and raised garden boxes in addition to the large variety of trees and greenery complete the fully fenced and landscaped yard, so it’s ready for kids or pet. Backing onto green space, we’re at the east edge of town and there are no neighbours behind. Alix is a dynamite small town just shy of 1000 people. It offers all the amenities a person needs and a few very quaint luxuries, including Alix Lake, a full golf course, and a famous bakery. Alberta’s largest lake south of Edmonton - Buffalo Lake, is just 20 minutes away, and Lacombe and Stettler are both about 25 in opposite directions. Situated close to everything because it’s nestled in the heart of the heartland - This Is Alberta, Amen!
For sale
C$139,000
8 SW 48a Street Close, Alix, AB T0C 0B0
2beds
1,217sqft
Single Family Residence
Built in 1974
8,276 Square Feet Lot
$-- Zestimate®
C$114/sqft
C$-- HOA
What's special
Huge garageBrand new roofAlmost all updated windowsVery cute kitchenThree spacious bedroomsRear deck entranceGarden shed
- 11 hours |
- 7 |
- 0 |
Zillow last checked:
Listing updated:
Listed by:
Ty Wilson, Broker,
Alberta Realty Inc.
Source: courtesy of Pillar9 System,MLS®#: A2328184 Originating MLS®#: Central Alberta
Originating MLS®#: Central AlbertaFacts & features
Interior
Bedrooms & bathrooms
- Bedrooms: 2
- Bathrooms: 1
- Full bathrooms: 1
Bedroom
- Level: Main
- Dimensions: 14`5" x 10`0"
Bedroom
- Level: Main
- Dimensions: 10`11" x 10`9"
Other
- Level: Main
- Dimensions: 9`11" x 5`0"
Bonus room
- Level: Main
- Dimensions: 12`0" x 11`3"
Other
- Level: Main
- Dimensions: 15`7" x 9`9"
Kitchen
- Level: Main
- Dimensions: 11`3" x 13`4"
Laundry
- Level: Main
- Dimensions: 9`11" x 6`1"
Living room
- Level: Main
- Dimensions: 14`5" x 13`3"
Heating
- Forced Air, Natural Gas
Cooling
- None
Appliances
- Included: Refrigerator, Stove(s)
- Laundry: Main Level
Features
- See Remarks
- Flooring: Carpet, Linoleum
- Basement: None
- Number of fireplaces: 1
- Fireplace features: Gas
Interior area
- Total interior livable area: 1,217 sqft
Property
Parking
- Total spaces: 6
- Parking features: Double Garage Detached, Parking Pad
- Garage spaces: 2
- Has uncovered spaces: Yes
Features
- Levels: One
- Stories: 1
- Patio & porch: Porch, Rear Porch, Side Porch
- Exterior features: Private Yard
- Fencing: Fenced
- Frontage length: 10.64M 34`11"
Lot
- Size: 8,276 Square Feet
- Features: Back Lane, Backs on to Park/Green Space
Details
- Parcel number: 113098645
- Zoning: R3
Construction
Type & style
- Home type: SingleFamily
- Property subtype: Single Family Residence
Materials
- Wood Frame
- Foundation: Block
- Roof: Membrane
Condition
- New construction: No
- Year built: 1974
Community & HOA
Community
- Features: Golf, Lake, Other, Park, Playground, Sidewalks, Street Lights
- Subdivision: NONE
HOA
- Has HOA: No
Location
- Region: Alix
Financial & listing details
- Price per square foot: C$114/sqft
- Date on market: 7/18/2026
- Inclusions: Negotiable
Ty Wilson, Broker
Ty Wilson, Broker
(780) 781-7144
By pressing Contact Agent, you agree that the real estate professional identified above may call/text you about your search, which may involve use of automated means and pre-recorded/artificial voices. You don't need to consent as a condition of buying any property, goods, or services. Message/data rates may apply. You also agree to our Terms of Use. Zillow does not endorse any real estate professionals. We may share information about your recent and future site activity with your agent to help them understand what you're looking for in a home.
Price history
Price history is unavailable.
Public tax history
Tax history is unavailable.
Climate risks
Neighborhood: T0C
Nearby schools
GreatSchools rating
No schools nearby
We couldn't find any schools near this home.
- C$112,0003 bd1 ba952 sqft4 S 48a Street Close, Alix, AB T0C0B0For Sale
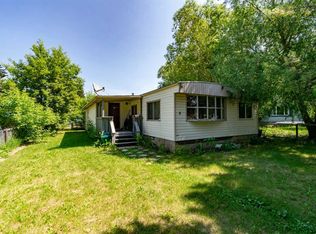
- C$349,9005 bd3 ba2k sqft4705 W 45th Ave, Alix, AB T0C0B0For Sale

- C$159,9003 bd1 ba1.2k sqft4724 SE 45th Ave, Alix, AB T0C0B0For Sale

- C$51,9000.73 Acres44 Avenue Close LOT 4, Alix, AB T0CLot/Land

- C$51,9000.72 Acres44 Avenue Close LOT 5, Alix, AB T0CLot/Land
- C$51,9000.84 Acres44 Avenue Close LOT 8, Alix, AB T0CLot/Land
- C$32,0006,098.4 Square Feet4903 49th St, Alix, AB T0C0B0Lot/Land
- C$397,50034.8 Acres54th St #ON, Alix, AB T0C0B0Lot/Land
Similar homes
- C$112,0003 bd1 ba952 sqft4 S 48a Street Close, Alix, AB T0C 0B0For SaleMLS ID #A2328854, Chad Dalsin, Associate, Re/Max 1st Choice Realty. courtesy of Pillar9 System
- C$159,9003 bd1 ba1.2k sqft4724 SE 45th Ave, Alix, AB T0C 0B0For SaleMLS ID #A2317625, Jamie Berg, Associate, Royal Lepage Network Realty Corp.. courtesy of Pillar9 System
- C$149,0003 bd2 ba1.2k sqft2 W Elm Close, Stettler County No. 6, AB T0C 1G0For Sale
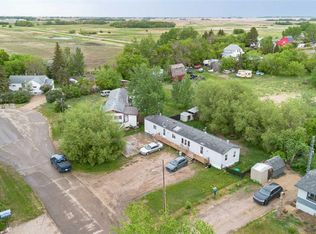 MLS ID #A2316088, Chad Dalsin, Associate, Re/Max 1st Choice Realty. courtesy of Pillar9 System
 - C$99,0001 bd1 ba701 sqft4828 E 51st St, Lacombe County, AB T0B 3C0For Sale
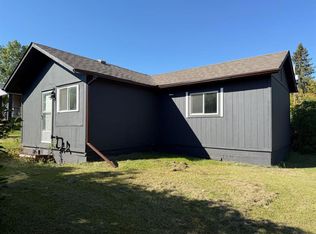 MLS ID #A2276683, Verle Klassen, Associate, Royal Lepage Central. courtesy of Pillar9 System
 - C$195,0001 bd1 ba639 sqft1836 E 21st Ave, Delburne, AB T0M 0V0For SaleMLS ID #A2328257, Pat Macdonell, Associate, Royal Lepage Network Realty Corp.. courtesy of Pillar9 System
