Whether you're looking for a family home, retirement property, or investment opportunity, this affordable home in the quiet hamlet of Erskine may be exactly what you've been searching for. Situated on a spacious 0.25-acre lot in a peaceful cul-de-sac, this modular home offers comfort, privacy, and plenty of potential. Out front, you'll find a generous 30x34 parking pad—perfect for RV parking, storing the toys, or as a great starting point for a future garage, as well as a front deck extending across between the 2 entrances. A unique feature of this home is the concrete foundation extending beneath the modular, providing a solid and sturdy base. Inside, the open-concept layout brings together the kitchen, dining, and living areas, creating a welcoming space that's ideal for everyday living and entertaining. The kitchen offers ample cupboard and counter space along with a convenient pantry. Just beyond the kitchen is the laundry room, leading to the spacious primary bedroom complete with a walk-in closet and a 4-piece ensuite featuring a relaxing jacuzzi tub. At the opposite end of the home are two additional bedrooms and another 4-piece bathroom, offering a functional layout for families or guests. The fully fenced backyard is ideal for children and pets to play safely. With a large parcel behind the property consisting mainly of grass and low lying area, you'll enjoy added privacy and peaceful views. Mature trees provide extra shade, and two storage sheds—including a spacious 10x16 shed—offer plenty of room for tools and outdoor equipment. Erskine is a welcoming community featuring a K–9 school and a convenient location just 10 minutes from Stettler for shopping and amenities, and approximately 45 minutes from Red Deer. If you're looking for a solid home that offers great value without breaking the bank, you may want to come have a look.
For sale
C$139,000
2 W Elm Close, Stettler County No. 6, AB T0C 1G0
3beds
1,216sqft
Single Family Residence
Built in 1993
0.25 Acres Lot
$-- Zestimate®
C$114/sqft
C$-- HOA
What's special
Peaceful cul-de-sacConvenient pantrySpacious primary bedroomWalk-in closetTwo additional bedrooms
- 82 days |
- 11 |
- 0 |
Zillow last checked:
Listing updated:
Listed by:
Chad Dalsin, Associate,
Re/Max 1st Choice Realty
Source: courtesy of Pillar9 System,MLS®#: A2316088 Originating MLS®#: Central Alberta
Originating MLS®#: Central AlbertaFacts & features
Interior
Bedrooms & bathrooms
- Bedrooms: 3
- Bathrooms: 2
- Full bathrooms: 2
Bedroom
- Level: Main
- Dimensions: 14`8" x 9`9"
Bedroom
- Level: Main
- Dimensions: 10`5" x 7`11"
Other
- Level: Main
- Dimensions: 14`8" x 13`0"
Other
- Level: Main
- Dimensions: 7`11" x 4`11"
Other
- Level: Main
- Dimensions: 9`5" x 5`8"
Dining room
- Level: Main
- Dimensions: 10`3" x 6`11"
Kitchen
- Level: Main
- Dimensions: 18`11" x 7`3"
Laundry
- Level: Main
- Dimensions: 6`3" x 5`8"
Living room
- Level: Main
- Dimensions: 14`8" x 14`5"
Heating
- Forced Air, Natural Gas
Cooling
- None
Appliances
- Included: Dishwasher, Electric Stove, Refrigerator, Washer/Dryer
- Laundry: Laundry Room
Features
- Ceiling Fan(s), Pantry
- Flooring: Laminate, Linoleum
- Windows: Skylight(s), Vinyl Windows
- Basement: None
- Number of fireplaces: 1
- Fireplace features: Living Room, Wood Burning Stove
Interior area
- Total interior livable area: 1,216 sqft
Property
Parking
- Total spaces: 4
- Parking features: Off Street, Parking Pad
- Has uncovered spaces: Yes
Features
- Levels: One
- Stories: 1
- Patio & porch: Deck
- Exterior features: Other, Private Yard, Rain Gutters
- Fencing: Fenced
- Frontage length: 29.00M 95`2"
Lot
- Size: 0.25 Acres
- Features: Back Yard, Interior Lot, Lawn, No Neighbours Behind
Details
- Additional structures: Shed(s)
- Parcel number: 57206132
- Zoning: HR
Construction
Type & style
- Home type: SingleFamily
- Property subtype: Single Family Residence
Materials
- Vinyl Siding
- Foundation: Piling(s), See Remarks, Slab
- Roof: Asphalt Shingle
Condition
- New construction: No
- Year built: 1993
Community & HOA
Community
- Features: Playground
- Subdivision: NONE
HOA
- Has HOA: No
Location
- Region: Stettler County No 6
Financial & listing details
- Price per square foot: C$114/sqft
- Date on market: 5/29/2026
- Inclusions: Fridge, stove, dishwasher, washer/dryer, 2 sheds
Price history
Price history is unavailable.
Public tax history
Tax history is unavailable.
Climate risks
Neighborhood: T0C
Nearby schools
GreatSchools rating
No schools nearby
We couldn't find any schools near this home.
- C$539,0004 bd2 ba1.2k sqft14 NE Lake Rd, Gull Lake, AB T0C0J0For Sale

- C$655,0005 bd4 ba1.6k sqft4905 SE 82nd St, Stettler, AB T0C2L0For Sale

- C$399,0009.61 acres39061 Range Road 220 Rural Stettler #6, County Of, AB T0C2E0Lot/Land

- C$399,0003 bd1 ba896 sqft39061 W Range Road 220 Rural Stettler #6, County Of, AB T0C2E0For Sale
- C$98,5007,405 sqft6926 Meadowview Dr, Stettler, AB T0C2L1Lot/Land
- C$85,0006,969 sqft4011 Mimosa Way, Stettler, AB T0C2L1Lot/Land
- C$85,0006,969 sqft4009 Mimosa Way, Stettler, AB T0C2L1Lot/Land
- C$799,0003 bd2 ba1.8k sqft5402 W 70th St, Stettler, AB T0C2L0For Sale
Similar homes
- C$137,5003 bd1 ba1.2k sqft6103 S Spruce Dr, Stettler, AB T4K 1G5For Sale
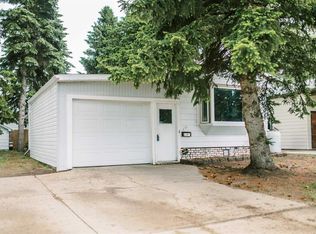 MLS ID #A2319800, Julie Greiner, Associate, Real Broker. courtesy of Pillar9 System
 - C$139,0002 bd1 ba1.2k sqft8 SW 48a Street Close, Alix, AB T0C 0B0For Sale
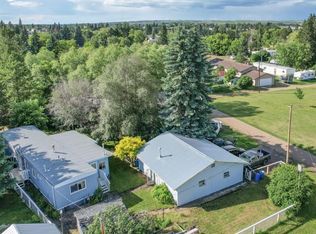 MLS ID #A2328184, Ty Wilson, Broker, Alberta Realty Inc.. courtesy of Pillar9 System
 - C$155,9003 bd1 ba1.2k sqft4724 SE 45th Ave, Alix, AB T0C 0B0For Sale
 MLS ID #A2317625, Jamie Berg, Associate, Royal Lepage Network Realty Corp.. courtesy of Pillar9 System
 - C$114,9002 bd1 ba1k sqft2104 SW 23rd Ave, Delburne, AB T0M 0V0For Sale
 MLS ID #A2336576, Shelley Corley, Associate, Real Estate Professionals Inc.. courtesy of Pillar9 System
 - C$99,0003 bd1 ba952 sqft4 S 48a Street Close, Alix, AB T0C 0B0For SaleMLS ID #A2328854, Chad Dalsin, Associate, Re/Max 1st Choice Realty. courtesy of Pillar9 System
- C$195,0001 bd1 ba639 sqft1836 E 21st Ave, Delburne, AB T0M 0V0For SaleMLS ID #A2328257, Pat Macdonell, Associate, Royal Lepage Network Realty Corp.. courtesy of Pillar9 System
