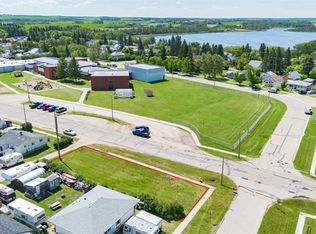
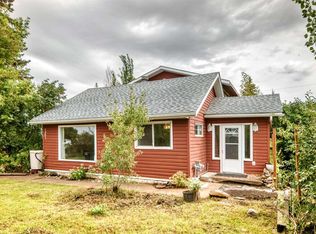
Here’s a great opportunity to get into the market without breaking the bank. This mobile home sits on a spacious 7,360 sq ft fully fenced lot—perfect for kids and pets. The home features a couple of additions, providing plenty of living space. Exterior updates include vinyl siding, newer rubber membrane roofing on portions of the home, and updated vinyl windows in the additions. You’re welcomed in through a practical mudroom that leads into a large kitchen, with the living room just off to the side. An added dining area offers extra room for family meals and entertaining. Down the hall, you’ll find three bedrooms, including a generously sized primary bedroom with its own addition for extra space, as well as a 4 piece bathroom that also has the washer and dryer. Outside, there’s ample parking off the back alley with room for multiple vehicles, along with a good-sized garden shed for all your outdoor storage needs. Located just a short walk from the K–12 school, this is an ideal spot for families. The Village of Alix offers a charming small-town atmosphere with local shops and dining, while still being centrally located—just 25 minutes to Stettler, 30 minutes to Lacombe, and 40 minutes to Red Deer. If you’ve been looking for affordable small-town living with convenient access to larger centers, this property may be worth a look.
For sale
C$99,000
4 S 48a Street Close, Alix, AB T0C 0B0
3beds
952sqft
Single Family Residence
Built in 1974
7,405 Square Feet Lot
$-- Zestimate®
C$104/sqft
C$-- HOA
What's special
Vinyl sidingPractical mudroomLarge kitchenThree bedrooms
- 8 days
- 10
- 1
Zillow last checked:
Listing updated:
Listed by:
Chad Dalsin, Associate,
Re/Max 1st Choice Realty
Source: courtesy of Pillar9 System,MLS®#: A2350427 Originating MLS®#: Central Alberta
Originating MLS®#: Central AlbertaFacts & features
Interior
Bedrooms & bathrooms
- Bedrooms: 3
- Bathrooms: 1
- Full bathrooms: 1
Bedroom
- Level: Main
- Dimensions: 9`6" x 6`5"
Other
- Level: Main
- Dimensions: 8`8" x 21`0"
Bedroom
- Level: Main
- Dimensions: 11`2" x 7`4"
Other
- Level: Main
- Dimensions: 9`7" x 7`3"
Dining room
- Level: Main
- Dimensions: 15`3" x 7`7"
Kitchen
- Level: Main
- Dimensions: 12`9" x 10`6"
Living room
- Level: Main
- Dimensions: 12`10" x 12`9"
Other
- Level: Main
- Dimensions: 8`0" x 7`4"
Heating
- Forced Air, Natural Gas
Cooling
- None
Appliances
- Included: Electric Stove, Refrigerator, Washer/Dryer
- Laundry: In Bathroom
Features
- Ceiling Fan(s), See Remarks
- Flooring: Carpet, Laminate
- Basement: None
- Has fireplace: No
Interior area
- Total interior livable area: 952 sqft
Property
Parking
- Total spaces: 3
- Parking features: Off Street
Features
- Levels: One
- Stories: 1
- Patio & porch: Deck, Front Porch
- Exterior features: Other
- Fencing: Fenced
- Frontage length: 12.19M 40`0"
Lot
- Size: 7,405 Square Feet
- Features: Back Lane, Back Yard, Front Yard, Irregular Lot, Lawn, Low Maintenance Landscape
Details
- Parcel number: 113118559
- Zoning: R3
Construction
Type & style
- Home type: SingleFamily
- Property subtype: Single Family Residence
Materials
- Vinyl Siding
- Foundation: Block
- Roof: Asphalt Shingle,Membrane,Metal
Condition
- New construction: No
- Year built: 1974
Community & HOA
Community
- Features: Golf, Lake, Park, Playground
- Subdivision: NONE
HOA
- Has HOA: No
Location
- Region: Alix
Financial & listing details
- Price per square foot: C$104/sqft
- Date on market: 10/5/2026
- Inclusions: Fridge, stove, washer/dryer
Price history
Price history is unavailable.
Public tax history
Tax history is unavailable.
Climate risks
Neighborhood: T0C
Nearby schools
GreatSchools rating
No schools nearby
We couldn't find any schools near this home.