Welcome home to this beautifully maintained 2020 home situated on an owned lot in the welcoming community of Alix, Alberta. Offering excellent curb appeal, low-maintenance landscaping, and plenty of space, this home is perfect for families, downsizers, or anyone looking for comfortable small-town living. Step inside to a bright and spacious open-concept floor plan featuring 5 bedrooms and 3 bathrooms. The kitchen is the heart of the home, offering abundant cabinetry, generous counter space, a large island, and a separate dining area—perfect for family meals and entertaining. There's a living room and family room providing plenty of space to relax and flow seamlessly onto the beautiful deck, making it easy to enjoy your morning coffee, summer evenings, and outdoor gatherings. The spacious primary suite features a walk-in closet and private ensuite, creating a comfortable retreat at the end of the day. The additional bedrooms offer plenty of flexibility for family, guests, a home office, or hobbies. A large laundry room adds convenience and valuable storage space. Outside, you'll appreciate the detached double garage, offering plenty of room for vehicles, storage, RV and more. Convenient off-street parking is also available in front of the home. With its modern layout, generous living space, owned lot, and welcoming community, this move-in-ready home offers an excellent opportunity to enjoy the best of small-town living at an affordable price.
For sale
C$315,000
4705 W 45th Ave, Alix, AB T0C 0B0
5beds
2,097sqft
Single Family Residence
Built in 2020
7,405 Square Feet Lot
$-- Zestimate®
C$150/sqft
C$-- HOA
What's special
Excellent curb appealLow-maintenance landscapingAbundant cabinetryGenerous counter spaceLarge islandSeparate dining areaSpacious primary suite
- 54 days
- 12
- 0
Zillow last checked:
Listing updated:
Listed by:
Shilo Reardan, Associate,
Royal Lepage Network Realty Corp.
Source: courtesy of Pillar9 System,MLS®#: A2339102 Originating MLS®#: Central Alberta
Originating MLS®#: Central AlbertaFacts & features
Interior
Bedrooms & bathrooms
- Bedrooms: 5
- Bathrooms: 3
- Full bathrooms: 2
- 1/2 bathrooms: 1
Bedroom
- Level: Main
- Dimensions: 9`3" x 11`7"
Bedroom
- Level: Main
- Dimensions: 9`5" x 10`6"
Bedroom
- Level: Main
- Dimensions: 9`3" x 10`4"
Bedroom
- Level: Main
- Dimensions: 9`3" x 11`3"
Other
- Level: Main
- Dimensions: 12`10" x 11`4"
Other
- Level: Main
Other
- Level: Main
Other
- Level: Main
Dining room
- Level: Main
- Dimensions: 12`9" x 9`4"
Family room
- Level: Main
- Dimensions: 16`8" x 13`5"
Foyer
- Level: Main
- Dimensions: 12`10" x 5`8"
Other
- Level: Main
- Dimensions: 2`9" x 5`0"
Kitchen
- Level: Main
- Dimensions: 12`9" x 14`10"
Laundry
- Level: Main
- Dimensions: 9`5" x 10`1"
Living room
- Level: Main
- Dimensions: 12`10" x 19`5"
Heating
- Forced Air
Cooling
- None
Appliances
- Included: Dishwasher, Electric Stove, Microwave Hood Fan, Refrigerator
- Laundry: Main Level
Features
- Ceiling Fan(s), Closet Organizers, Kitchen Island, Laminate Counters, No Smoking Home, Open Floorplan, Pantry, Walk-In Closet(s)
- Flooring: Carpet, Linoleum
- Windows: Vinyl Windows
- Basement: None
- Has fireplace: No
Interior area
- Total interior livable area: 2,097 sqft
Video & virtual tour
Property
Parking
- Total spaces: 2
- Parking features: Double Garage Detached, Off Street
- Garage spaces: 2
Features
- Levels: One
- Stories: 1
- Patio & porch: Deck
- Exterior features: Private Yard, Storage
- Fencing: None
- Frontage length: 18.28M 60`0"
Lot
- Size: 7,405 Square Feet
- Features: Lawn, Level, Low Maintenance Landscape
Details
- Parcel number: 113180315
- Zoning: -
Construction
Type & style
- Home type: SingleFamily
- Property subtype: Single Family Residence
Materials
- Mixed
- Foundation: Piling(s)
- Roof: Asphalt Shingle
Condition
- New construction: No
- Year built: 2020
Community & HOA
Community
- Features: Golf, Lake, Park, Playground
- Subdivision: NONE
HOA
- Has HOA: No
Location
- Region: Alix
Financial & listing details
- Price per square foot: C$150/sqft
- Date on market: 8/20/2026
- Inclusions: .
Price history
Price history is unavailable.
Public tax history
Tax history is unavailable.
Climate risks
Neighborhood: T0C
Nearby schools
GreatSchools rating
No schools nearby
We couldn't find any schools near this home.
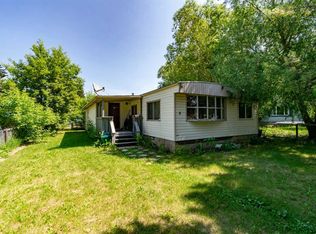


Similar homes
- C$379,9004 bd2 ba1k sqft4808 S 51st Ave, Alix, AB T0C 0B0For Sale
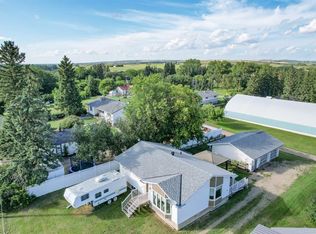 MLS ID #A2338510, Ty Wilson, Broker, Alberta Realty Inc.. courtesy of Pillar9 System
 - C$375,0005 bd3 ba1.4k sqft4908 NE 47th St, Clive, AB T0C 0Y0For Sale
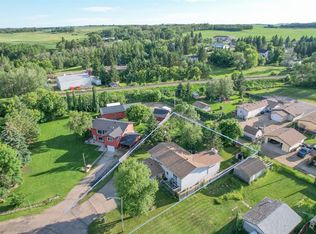 MLS ID #A2329984, Ty Wilson, Broker, Alberta Realty Inc.. courtesy of Pillar9 System
 - C$240,0003 bd3 ba1.4k sqft4809 W 51st St, Lacombe County, AB T0B 3C0For Sale
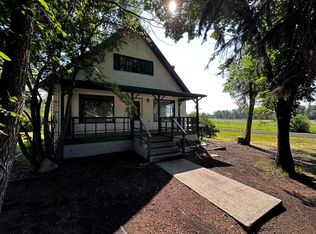 MLS ID #A2340054, Chad Jensen, Broker, Royal Lepage Network Realty Corp.. courtesy of Pillar9 System
 - C$400,0005 bd3 ba1.2k sqft2013 W 19th Ave, Delburne, AB T0M 0V0For Sale
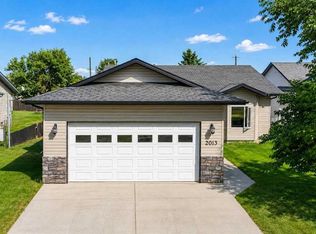 MLS ID #A2340550, Justin Quinsona, Associate, Exp Realty. courtesy of Pillar9 System
