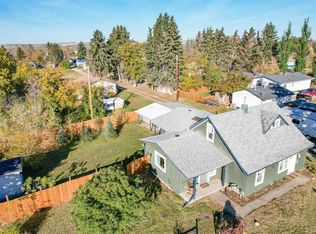
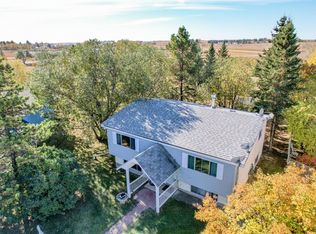
Spacious 2-Storey Home on a Large Double Lot. Here’s a solid opportunity in the quiet village of Mirror. This 1980-built 2-storey home sits on a generous 0.28-acre double lot with side exposure overlooking the park and ball diamonds. The property offers approximately 1,472 sq. ft. of living space with 3 bedrooms with a possibility of a 4th on the basement, an open floor plan, high ceilings, and a full basement with a concrete foundation. An oversized single attached garage and a large backyard with mature trees and garden space add to the appeal. The home will need updating throughout, but the large lot, convenient location, and overall layout provide strong upside for the right buyer. Whether you’re looking for a renovation project, a family home with room to grow, or an investment with long-term potential, this property offers space and opportunity in a friendly small-town setting.
For sale
C$240,000
4809 W 51st St, Lacombe County, AB T0B 3C0
3beds
1,472sqft
Single Family Residence
Built in 1980
0.28 Acres Lot
$-- Zestimate®
C$163/sqft
C$-- HOA
What's special
Large double lotOpen floor planHigh ceilingsOversized single attached garage
- 50 days
- 39
- 1
Zillow last checked:
Listing updated:
Listed by:
Chad Jensen, Broker,
Royal Lepage Network Realty Corp.
Source: courtesy of Pillar9 System,MLS®#: A2340054 Originating MLS®#: Central Alberta
Originating MLS®#: Central AlbertaFacts & features
Interior
Bedrooms & bathrooms
- Bedrooms: 3
- Bathrooms: 3
- Full bathrooms: 2
- 1/2 bathrooms: 1
Other
- Level: Second
- Dimensions: 17`2" x 10`9"
Bedroom
- Level: Second
- Dimensions: 13`6" x 7`0"
Bedroom
- Level: Second
- Dimensions: 13`6" x 7`0"
Other
- Level: Main
Other
- Level: Second
Other
- Level: Basement
Den
- Level: Basement
- Dimensions: 13`0" x 10`0"
Family room
- Level: Basement
- Dimensions: 15`5" x 12`5"
Game room
- Level: Basement
- Dimensions: 12`4" x 12`8"
Other
- Level: Main
- Dimensions: 25`2" x 9`4"
Laundry
- Level: Main
- Dimensions: 13`0" x 11`0"
Living room
- Level: Main
- Dimensions: 17`1" x 13`4"
Heating
- Forced Air
Cooling
- None
Appliances
- Included: None
- Laundry: Main Level
Features
- See Remarks
- Flooring: Carpet, Hardwood, Linoleum
- Basement: Full
- Has fireplace: No
Interior area
- Total interior livable area: 1,472 sqft
Property
Parking
- Total spaces: 4
- Parking features: Single Garage Detached
- Garage spaces: 1
Features
- Levels: Two,2 Storey
- Stories: 1
- Patio & porch: Deck
- Exterior features: Private Yard
- Fencing: None
- Frontage length: 30.48M 100`0"
Lot
- Size: 0.28 Acres
- Features: Back Lane, Back Yard, Rectangular Lot, See Remarks
Details
- Parcel number: 113646593
- Zoning: 20
Construction
Type & style
- Home type: SingleFamily
- Property subtype: Single Family Residence
Materials
- Wood Frame
- Foundation: Concrete Perimeter
- Roof: Asphalt Shingle
Condition
- New construction: No
- Year built: 1980
Community & HOA
Community
- Features: Park, Playground
- Subdivision: NONE
HOA
- Has HOA: No
Location
- Region: Lacombe County
Financial & listing details
- Price per square foot: C$163/sqft
- Date on market: 8/25/2026
- Inclusions: N/A
Price history
Price history is unavailable.
Public tax history
Tax history is unavailable.
Climate risks
Neighborhood: T0B
Nearby schools
GreatSchools rating
No schools nearby
We couldn't find any schools near this home.


Similar homes
- C$259,0004 bd2 ba1.1k sqft5402 S 52nd St, Bashaw, AB T0B 0H0For Sale
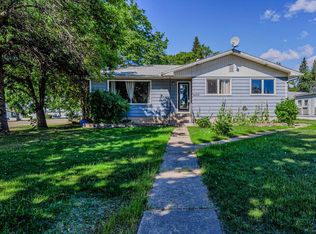 MLS ID #A2343597, Lyssana Damron, Associate, Re/Max Real Estate (Edmonton) Ltd.. courtesy of Pillar9 System
 - C$210,0002 bd1 ba1.2k sqft4714 SE 50th St, Bashaw, AB T0B 0H0For Sale
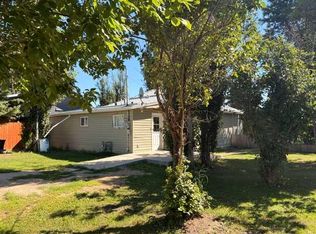 MLS ID #A2340115, Kyle Ramstad, Broker, Ramstad Realty Ltd.. courtesy of Pillar9 System
 - C$210,0004 bd2 ba946 sqft4 NE Sproule Pl, Bashaw, AB T0B 0H0For Sale
 MLS ID #A2350546, Ty Wilson, Broker, Alberta Realty Inc.. courtesy of Pillar9 System
 - C$299,0003 bd2 ba1.1k sqft201 S Range Road 221 #433042, Leduc County, AB T0B 3M2For Sale
 MLS ID #A2316247, Jane Wierzba, Associate, Re/Max Real Estate Central Alberta. courtesy of Pillar9 System
