WELCOME TO MIRROR! What a home! If you're into character this is the one for you, with a total renovation so you can enjoy all the modern luxuries of today with the charm of yesterday. Come into a grand foyer and stairwell, welcoming you through to the custom kitchen. Featuring a beautiful kitchen island surrounded by loads of counter space and real wood cabinets. All updated appliances and gorgeous lighting. A grand kitchen like this deserves it's own formal dining room and at twenty feet long it can accommodate a huge table! Carrying through into a comfy living room with a south facing window for good sun and it's own covered front porch and deck (Iconic!). Down the hall, a custom bookshelf makes a statement before rounding the corner at the laundry room, from there you'll see a great big master bedroom complete with its own four piece ensuite. Across the hall is a bright country style main bathroom and then finally a backdoor, leading us out to our newly fenced backyard. Upstairs are two bright, open bedrooms with good vantages of the neighbourhood. Out back, a 22'X16' wrokshop with covered front access to keep the elements off, and a 6'X22' lean-to built onto the west side. Across the yard is a 12'X8' garden shed. The property is loaded with greenery and some beautiful mature trees all sitting on three lots! Mirror is beautifully located in the province right in the heart of central Alberta. It has some fantastic eateries, a small grocery, great mechanic shop and more. Half hour to Lacombe or Stettler, 45 minutes to Red Deer. A beautiful home in a beautiful province, this is Alberta, Amen!
For sale
C$295,000
4932 E 49th St, Red Deer, AB T4N 1V1
3beds
1,759sqft
Single Family Residence
Built in 1903
0.28 Acres Lot
$-- Zestimate®
C$168/sqft
C$-- HOA
What's special
Grand foyer and stairwellCustom kitchenBeautiful kitchen islandLoads of counter spaceReal wood cabinetsUpdated appliancesGorgeous lighting
- 11 days
- 39
- 5
Zillow last checked:
Listing updated:
Listed by:
Ty Wilson, Broker,
Alberta Realty Inc.
Source: courtesy of Pillar9 System,MLS®#: A2350542 Originating MLS®#: Central Alberta
Facts & features
Interior
Bedrooms & bathrooms
- Bedrooms: 3
- Bathrooms: 2
- Full bathrooms: 2
Other
- Level: Main
- Dimensions: 14`5" x 12`8"
Bedroom
- Level: Upper
- Dimensions: 9`7" x 11`6"
Bedroom
- Level: Upper
- Dimensions: 15`4" x 11`6"
Other
- Level: Main
- Dimensions: 8`7" x 7`9"
Other
- Level: Main
- Dimensions: 7`8" x 7`2"
Dining room
- Level: Main
- Dimensions: 20`2" x 11`5"
Other
- Level: Main
- Dimensions: 10`10" x 6`6"
Kitchen
- Level: Main
- Dimensions: 13`2" x 15`3"
Laundry
- Level: Main
- Dimensions: 6`7" x 5`6"
Living room
- Level: Main
- Dimensions: 18`7" x 13`2"
Heating
- Forced Air, Natural Gas
Cooling
- None
Appliances
- Included: Dishwasher, Electric Stove, Refrigerator
- Laundry: Main Level
Features
- Bookcases, Built-in Features, Crown Molding, Kitchen Island, No Smoking Home, Open Floorplan
- Flooring: Carpet, Ceramic Tile, Laminate
- Has fireplace: No
Interior area
- Total interior livable area: 1,759 sqft
Property
Parking
- Total spaces: 8
- Parking features: Off Street, Parking Pad
- Has uncovered spaces: Yes
Features
- Levels: One and One Half,1 and Half Storey
- Stories: 1.5
- Patio & porch: Front Porch, Rear Porch
- Exterior features: Dog Run, Private Yard
- Fencing: Fenced
- Frontage length: 22.86M 75`0"
Lot
- Size: 0.28 Acres
- Features: Back Yard, Corner Lot, Dog Run Fenced In, Few Trees, Lawn, Level, Private
Details
- Parcel number: 113565403
- Zoning: 20
Construction
Type & style
- Home type: SingleFamily
- Property subtype: Single Family Residence
Materials
- Concrete, Mixed, Vinyl Siding, Wood Frame
- Foundation: Concrete Perimeter
- Roof: Asphalt Shingle
Condition
- New construction: No
- Year built: 1903
Community & HOA
Community
- Features: Fishing, Golf, Lake, Park, Playground
- Subdivision: NONE
HOA
- Has HOA: No
Location
- Region: Red Deer
Financial & listing details
- Price per square foot: C$168/sqft
- Date on market: 10/9/2026
- Inclusions: None
Price history
Price history is unavailable.
Public tax history
Tax history is unavailable.
Climate risks
Neighborhood: T4N
Nearby schools
GreatSchools rating
No schools nearby
We couldn't find any schools near this home.

Similar homes
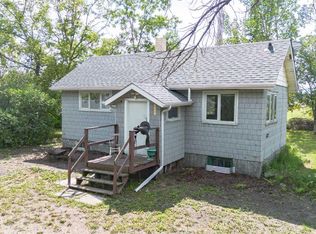
- C$285,0003 bd1 ba1.2k sqft4928 E 45th St, Lacombe County, AB T0B 3C0For Sale
 MLS ID #A2352550, Ty Wilson, Broker, Alberta Realty Inc.. courtesy of Pillar9 System
- C$240,0003 bd3 ba1.4k sqft4809 W 51st St, Lacombe County, AB T0B 3C0For Sale
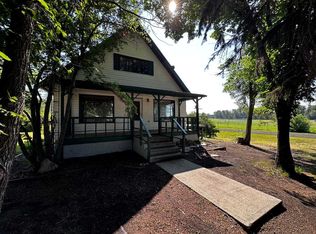 MLS ID #A2340054, Chad Jensen, Broker, Royal Lepage Network Realty Corp.. courtesy of Pillar9 System
- C$315,0005 bd3 ba2k sqft4705 W 45th Ave, Alix, AB T0C 0B0For Sale
 MLS ID #A2339102, Shilo Reardan, Associate, Royal Lepage Network Realty Corp.. courtesy of Pillar9 System
- C$299,0003 bd2 ba1.1k sqft201 S Range Road 221 #433042, Leduc County, AB T0B 3M2For Sale
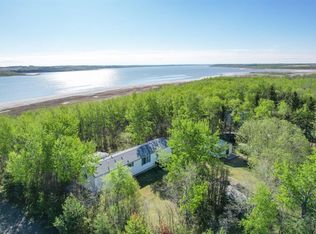 MLS ID #A2316247, Jane Wierzba, Associate, Re/Max Real Estate Central Alberta. courtesy of Pillar9 System
