WELCOME TO BASHAW! Might as well start calling it 'Deal City', though, look at this place, Up/Down Duplex!! Giant pie shaped lot backing onto the nature trail and green space, in a very quiet crescent with no through roads so it's almost exclusively local traffic. Beautiful mature trees providing some cover and some greenery, goes nicely with the new roof. A fantastic tenant in the basement and a vacant main floor that's ready for you to move into or another tenant. This unit would probably draw somewhere between $1300-1400/month, little bit less for the downstairs unit, but at this price that is great cashflow! Two beds one bath upstairs and a larger kitchen, two beds and a big laundry room downstairs that could easily be made into a third bedroom if needed. Bashaw is a dynamite small town just ten minutes from the Mighty Buffalo lake (Largest lake south of Edmonton), two nine hole golf courses, all the essential amenities, the world's best gun shop, the world's best meat shop, a k-12 school, health centre with a cast of 6 doctors, an arena, ag. grounds, and maybe the best location in the province for proximity to everything. Darn good deal here, This is Alberta, Amen!
For sale
C$210,000
4 NE Sproule Pl, Bashaw, AB T0B 0H0
4beds
946sqft
Duplex
Built in 1978
-- sqft lot
$-- Zestimate®
C$222/sqft
C$-- HOA
What's special
New roofLarger kitchenBig laundry room downstairs
- 9 days
- 28
- 1
Zillow last checked:
Listing updated:
Listed by:
Ty Wilson, Broker,
Alberta Realty Inc.
Source: courtesy of Pillar9 System,MLS®#: A2350546 Originating MLS®#: Central Alberta
Originating MLS®#: Central AlbertaFacts & features
Interior
Bedrooms & bathrooms
- Bedrooms: 4
- Bathrooms: 2
- Full bathrooms: 2
Bedroom
- Level: Main
- Dimensions: 9`10" x 11`7"
Bedroom
- Level: Main
- Dimensions: 11`9" x 7`11"
Bedroom
- Level: Basement
- Dimensions: 11`7" x 9`4"
Bedroom
- Level: Basement
- Dimensions: 7`2" x 12`11"
Other
- Level: Main
- Dimensions: 87`4" x 4`11"
Other
- Level: Basement
- Dimensions: 7`7" x 4`11"
Dining room
- Level: Main
- Dimensions: 8`11" x 7`5"
Kitchen
- Level: Main
- Dimensions: 17`1" x 7`11"
Kitchen
- Level: Basement
- Dimensions: 14`2" x 10`10"
Laundry
- Level: Basement
- Dimensions: 10`11" x 9`10"
Living room
- Level: Main
- Dimensions: 11`8" x 15`3"
Living room
- Level: Basement
- Dimensions: 11`7" x 12`0"
Office
- Level: Main
- Dimensions: 8`5" x 11`0"
Heating
- Forced Air, Natural Gas
Cooling
- None
Appliances
- Included: Electric Stove, Refrigerator, Washer/Dryer
- Laundry: In Unit, Lower Level, Main Level
Features
- See Remarks
- Flooring: Carpet, Laminate
- Basement: Full
- Has fireplace: No
- Common walls with other units/homes: No Common Walls
Interior area
- Total interior livable area: 946 sqft
Property
Parking
- Total spaces: 3
- Parking features: Off Street
Features
- Levels: One,Modified Bi-Level
- Stories: 1
- Patio & porch: Deck, Front Porch
- Exterior features: Garden
- Fencing: None
- Frontage length: 13.72M 45`0"
Lot
- Size: 0.25 Acres
- Features: Back Yard, Backs on to Park/Green Space, Lawn, Level, Treed
Details
- Parcel number: 113631963
- Zoning: R.2
Construction
Type & style
- Home type: MultiFamily
- Property subtype: Duplex
- Attached to another structure: Yes
Materials
- Concrete, Stucco, Wood Frame
- Foundation: Concrete Perimeter
- Roof: Asphalt
Condition
- New construction: No
- Year built: 1978
Community & HOA
Community
- Features: Airport/Runway, Clubhouse, Fishing, Golf, Lake, Other, Park, Playground, Sidewalks, Street Lights, Tennis Court(s)
- Subdivision: NONE
HOA
- Has HOA: No
Location
- Region: Bashaw
Financial & listing details
- Price per square foot: C$222/sqft
- Date on market: 10/6/2026
- Inclusions: Fridge (2), Stove (2), Washer/Dryer (2) Shed
Price history
Price history is unavailable.
Public tax history
Tax history is unavailable.
Climate risks
Neighborhood: T0B
Nearby schools
GreatSchools rating
No schools nearby
We couldn't find any schools near this home.


Similar homes
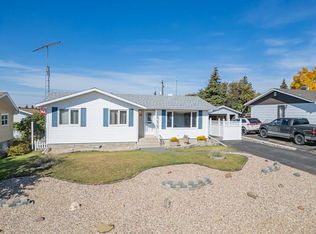
- C$259,0004 bd2 ba1.1k sqft5402 S 52nd St, Bashaw, AB T0B 0H0For Sale
 MLS ID #A2343597, Lyssana Damron, Associate, Re/Max Real Estate (Edmonton) Ltd.. courtesy of Pillar9 System
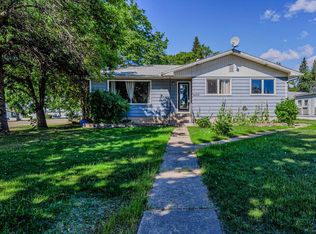
 - C$210,0002 bd1 ba1.2k sqft4714 SE 50th St, Bashaw, AB T0B 0H0For Sale
 MLS ID #A2340115, Kyle Ramstad, Broker, Ramstad Realty Ltd.. courtesy of Pillar9 System
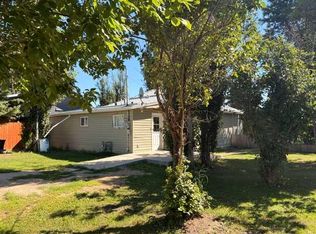
 - C$190,0001 bd1 ba1k sqft43049 N Range Road 214 #101, Camrose County, AB T0B 0H0For Sale
 MLS ID #A2337262, Kyle Ramstad, Broker, Ramstad Realty Ltd.. courtesy of Pillar9 System
 - C$195,0003 bd1 ba760 sqft2003 E Haviland St, Donalda, AB T0B 1H0For Sale
 MLS ID #A2340620, Ty Wilson, Broker, Alberta Realty Inc.. courtesy of Pillar9 System
