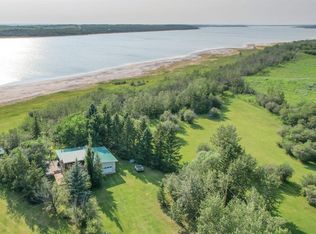
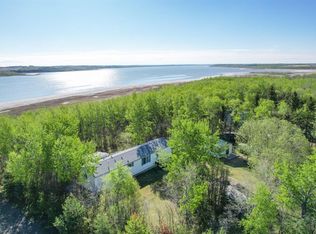
**New Pricing!** A truly one-of-a-kind waterfront retreat on Red Deer Lake! On just over half an acre & surrounded by mature trees that provide privacy & natural beauty, this exceptional recreational property offers the perfect setting for gathering with family and friends to enjoy lake life at its best. This property immediately captures your attention as you make your way down the gravel driveway & catch your first glimpse of the lake beyond the trees. Every corner of the property offers something unique to discover. At the heart of the retreat sits a charming handcrafted cabin that blends rustic character with modern comforts. Thoughtfully equipped with a full kitchen, wood-burning stove, washer /dryer, flush toilet, and a full bathroom with tub w/ shower, the cabin is designed for comfortable year-round enjoyment. An electric heater in the bathroom adds extra convenience during cooler months. Step outside to find endless opportunities to relax and entertain. Spend warm summer days enjoying the pool & hot tub with an expansive deck, unwind beneath the gazebo with a morning coffee or evening drink, or gather around the large family firepit under the stars. The beautifully maintained grounds offer ample space for outdoor activities, while multiple sheds, bunkhouses, workshop spaces, and other areas provide plenty of room for hobbies, storage, and projects. Hosting family and friends is effortless with 4 serviced RV sites offering power and water access, creating a welcoming destination for weekend getaways & family reunions. The property has a reliable well with abundant soft water and features an under-counter reverse osmosis system to provide fresh drinking water to the cabin. A 1,750-gallon holding tank services the cabin and 1 RV site, while a 2nd RV site is connected to the holding tank servicing the outhouse, the other 2 RV sites have power. One of the property's most distinctive features is "ROSCO," a converted 19-foot grain bin transformed into a remarkable multi-season gathering space. Complete with electricity and a firepit, ROSCO has become the perfect place to watch playoff hockey, host celebrations, or simply enjoy time together regardless of the weather. Walk down you very own grass pathway to the Lake. Bring the canoes & kayaks to enjoy sunny days at the beach or a quiet fire in the evening. There is nothing like quality time looking out at the Lake! Ample parking, a quiet & friendly neighbourhood, stunning lakefront surroundings, & amenities designed to accommodate multiple generations of family and guests, this remarkable Red Deer Lake property is far more than a cabin—it's a destination. Whether you're looking for a seasonal escape, a retreat, or a place where family traditions can flourish, this waterfront gem offers an opportunity unlike any other. *This property has A LOT of included items, pls see the full list in the photos and in the supplements. Conveniently located just 35 min from Camrose, 17 min from Bashaw, and 11 min from Ferintosh
For sale
C$255,000
43336 NW Range Road 215 #173, Camrose County, AB T0B 1M0
1beds
701sqft
Mixed Use
Built in 2008
0.64 Acres Lot
$-- Zestimate®
C$363/sqft
C$-- HOA
What's special
Full kitchenWood-burning stoveLarge family firepitLakefront surroundingsAmple parking
- 62 days |
- 32 |
- 4 |
Zillow last checked:
Listing updated:
Listed by:
Lynne Redmond, Associate,
Real Broker,
Greg Ganske, Associate,
Real Broker
Source: courtesy of Pillar9 System,MLS®#: A2321054 Originating MLS®#: Calgary
Originating MLS®#: CalgaryFacts & features
Interior
Bedrooms & bathrooms
- Bedrooms: 1
- Bathrooms: 1
- Full bathrooms: 1
Bedroom
- Level: Main
- Dimensions: 15`11" x 10`2"
Other
- Level: Main
- Dimensions: 8`1" x 10`10"
Dining room
- Level: Main
- Dimensions: 15`11" x 5`10"
Foyer
- Level: Main
- Dimensions: 11`1" x 10`10"
Kitchen
- Level: Main
- Dimensions: 11`6" x 15`5"
Heating
- Baseboard, Electric, Wood, Wood Stove
Cooling
- None
Appliances
- Included: Dryer, Electric Stove, Microwave, Refrigerator, Washer
- Laundry: In Unit
Features
- Ceiling Fan(s), Kitchen Island
- Flooring: Linoleum
- Windows: Vinyl Windows
- Basement: None
- Number of fireplaces: 1
- Fireplace features: Wood Burning
Interior area
- Total interior livable area: 701.80 sqft
- Finished area above ground: 701
Property
Parking
- Total spaces: 10
- Parking features: Additional Parking, Gravel, Parking Pad, Plug-In
- Has uncovered spaces: Yes
Features
- Levels: One
- Stories: 1
- Patio & porch: Deck, Enclosed, Front Porch, Pergola
- Exterior features: Fire Pit, Garden, Private Yard
- Fencing: Partial
- Has view: Yes
- Frontage length: 28.04M 92`0"
Lot
- Size: 0.64 Acres
- Features: Backs on to Park/Green Space, Beach, Conservation, Environmental Reserve, Lake, Landscaped, Level, Many Trees, No Neighbours Behind, Sloped Down, Views
Details
- Parcel number: 112421318
- Zoning: LR
Construction
Type & style
- Home type: SingleFamily
- Architectural style: Cottage/Cabin
- Property subtype: Mixed Use
Materials
- Vinyl Siding, Wood Frame, Wood Siding
- Foundation: Wood
- Roof: Asphalt Shingle,Metal,Mixed
Condition
- New construction: No
- Year built: 2008
Utilities & green energy
- Sewer: Holding Tank
- Water: Well
Community & HOA
Community
- Features: Golf, Lake, Street Lights
- Subdivision: Sunset Heights
HOA
- Has HOA: No
Location
- Region: Camrose County
Financial & listing details
- Price per square foot: C$363/sqft
- Date on market: 6/19/2026
- Inclusions: Shed, Workshop, Rods & Draperies
Price history
Price history is unavailable.
Public tax history
Tax history is unavailable.
Climate risks
Neighborhood: T0B
Nearby schools
GreatSchools rating
No schools nearby
We couldn't find any schools near this home.
- C$625,0002 bd2 ba2k sqft433042 W Range Road 221 #105, Ponoka County, AB T0B1M0For Sale

- C$674,9004 bd2 ba1k sqft433042 Range Rd #221-117, Ponoka County, AB T4J1R1For Sale

- C$409,0003 bd2 ba1k sqft43182 W Range Road 214 #126, Camrose County, AB T0B0H0For Sale
- C$299,0003 bd2 ba1.1k sqft201 S Range Road 221 #433042, Leduc County, AB T0B3M2For Sale
- C$679,0005 bd3 ba1.9k sqft642 NE Cedar Way, Camrose County, AB T0B1M0For Sale
- C$35,0000.52 acres22113 Township Road 440 #328, Camrose County, AB T0B1M0Lot/Land
- C$35,0000.5 acres22113 Township Road 440 #324, Camrose County, AB T0B1M0Lot/Land
- C$575,0004 bd2 ba1.1k sqft430042 E Range Road 220, Ponoka County, AB T0B1M0For Sale
Similar homes
- C$249,0001 bd2 ba1k sqft310 W Beaver St, Ferintosh, AB T0B 1M0For Sale
 MLS ID #A2327613, Sascha Dressler, Associate, Central Agencies Realty Inc.. courtesy of Pillar9 System
 - C$190,0001 bd1 ba1k sqft43049 N Range Road 214 #101, Camrose County, AB T0B 0H0For Sale
 MLS ID #A2337262, Kyle Ramstad, Broker, Ramstad Realty Ltd.. courtesy of Pillar9 System
 - C$269,5003 bd2 ba968 sqft5 E Sproule Pl, Bashaw, AB T0B 0H0For Sale
 MLS ID #A2304698, Deb Stevens, Associate Broker, Re/Max Real Estate Central Alberta. courtesy of Pillar9 System
 - C$128,0001 bd1 ba512 sqft5127 N 50th St, Provost, AB T0B 3S0For Sale
 MLS ID #A2337152, Chad Dalsin, Associate, Re/Max 1st Choice Realty. courtesy of Pillar9 System
 - C$369,0002 bd1 ba1k sqft502 E Plover Close, Camrose County, AB T0B 0H0For SaleMLS ID #A2292921, Kyle Ramstad, Broker, Ramstad Realty Ltd.. courtesy of Pillar9 System
