LARGE PRIVATE LAKE PROPERTY nestled in the TREES. Located near the end of a close, and a Short walk to the BEACH. Beautiful House has a huge 12' wide by 23' long deck, and a bonus 12' by 10' deck area by the door, allowing for lots of space to BBQ and entertain. Deck is zero maintenance with aluminum glass railing. Inside the house you are greeted with a Large entry featuring a sink, Genius! Entry flows into the spacious kitchen and onward to the Bright Living Room. There are two bedrooms inside with a very nice 4 pce bath, and a Bonus room by the Entry which could be used as a Den, Office, playroom, storage, gym, or whatever you feel fit. You will enjoy the updated vinyl windows. Furnace and Hot Water tank were new in 2018. Roof is metal! Back outside you will enjoy your large yard which is mostly washed rock with lots of open space. There are 2 sheds and a shelter shed which is perfect for your outside cooking. Lots of room to park your guests holiday trailers, with multiple plug ins for the RVs. Come enjoy and Relax in peace.
For sale
C$369,000
502 E Plover Close, Camrose County, AB T0B 0H0
2beds
1,025sqft
Single Family Residence
Built in 1963
0.5 Acres Lot
$-- Zestimate®
C$360/sqft
C$-- HOA
What's special
Large lotSpacious kitchenTwo bedroomsUpdated vinyl windowsLarge yard
- 129 days |
- 4 |
- 0 |
Likely to sell faster than
Zillow last checked:
Listing updated:
Listed by:
Kyle Ramstad, Broker,
Ramstad Realty Ltd.
Source: courtesy of Pillar9 System,MLS®#: A2292921 Originating MLS®#: Central Alberta
Originating MLS®#: Central AlbertaFacts & features
Interior
Bedrooms & bathrooms
- Bedrooms: 2
- Bathrooms: 1
- Full bathrooms: 1
Other
- Level: Main
- Dimensions: 11`5" x 11`2"
Bedroom
- Level: Main
- Dimensions: 11`3" x 9`11"
Other
- Level: Main
- Dimensions: 7`9" x 4`6"
Bonus room
- Level: Main
- Dimensions: 9`8" x 8`0"
Other
- Level: Main
- Dimensions: 9`7" x 6`10"
Other
- Level: Main
- Dimensions: 15`6" x 11`7"
Living room
- Level: Main
- Dimensions: 17`1" x 11`9"
Heating
- Forced Air, Natural Gas
Cooling
- Central Air
Appliances
- Included: Refrigerator, Stove(s)
- Laundry: None
Features
- Flooring: Laminate, Linoleum
- Windows: Vinyl Windows
- Basement: None
- Has fireplace: No
Interior area
- Total interior livable area: 1,025 sqft
- Finished area below ground: 0
Property
Parking
- Total spaces: 8
- Parking features: RV Access/Parking
Features
- Levels: One
- Stories: 1
- Patio & porch: Deck
- Exterior features: Private Yard
- Fencing: None
- Frontage length: 30.48M 100`0"
Lot
- Size: 0.5 Acres
- Features: Level, Low Maintenance Landscape, Private, Rectangular Lot
Details
- Additional structures: Shed(s)
- Parcel number: 103046549
- Zoning: LR
Construction
Type & style
- Home type: SingleFamily
- Architectural style: Acreage with Residence,Bungalow
- Property subtype: Single Family Residence
Materials
- Vinyl Siding, Wood Frame
- Foundation: Piling(s)
- Roof: Metal
Condition
- New construction: No
- Year built: 1963
Community & HOA
Community
- Features: Fishing, Lake, Playground
- Subdivision: Pelican Point_CAMR
HOA
- Has HOA: No
Location
- Region: Camrose County
Financial & listing details
- Price per square foot: C$360/sqft
- Date on market: 3/12/2026
- Inclusions: Sheds
Kyle Ramstad, Broker
Kyle Ramstad, Broker
(780) 678-6405
By pressing Contact Agent, you agree that the real estate professional identified above may call/text you about your search, which may involve use of automated means and pre-recorded/artificial voices. You don't need to consent as a condition of buying any property, goods, or services. Message/data rates may apply. You also agree to our Terms of Use. Zillow does not endorse any real estate professionals. We may share information about your recent and future site activity with your agent to help them understand what you're looking for in a home.
Price history
Price history is unavailable.
Public tax history
Tax history is unavailable.
Climate risks
Neighborhood: T0B
Nearby schools
GreatSchools rating
No schools nearby
We couldn't find any schools near this home.
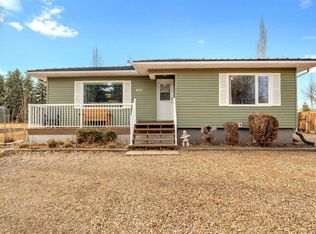
- C$449,0005 bd2 ba1.1k sqft602 E Partridge Dr, Camrose County, AB T0B0H0For Sale
- C$549,9004 bd3 ba2k sqft606 E Pigeon Close, Camrose County, AB T0B0H0For Sale

- C$759,0002 bd3 ba2.9k sqft602 NW Pheasant Close, Camrose County, AB T0B0H0For Sale

- C$759,0002 bd3 ba3.1k sqft602 SE Pheasant Clos, Camrose County, AB T0B0H0For Sale

- C$385,0003 bd2 ba1.5k sqft1617 N Feltham Dr, Camrose County, AB T0B0H0For Sale
- C$379,0000.28 Acres20419 Township Road 412 #109, Camrose County, AB T0B0H3Lot/Land
- C$360,0000.25 Acres20419 Township Road 412 #113, Camrose County, AB T0B0H3Lot/Land
- C$749,0004 bd3 ba1.5k sqft20419 E Twp #412-104, Camrose County, AB T0B0H0For Sale
Similar homes
- C$449,0005 bd2 ba1.1k sqft602 E Partridge Dr, Camrose County, AB T0B 0H0For SaleMLS ID #A2291109, Jane Wierzba, Associate, Re/Max Real Estate Central Alberta. courtesy of Pillar9 System
- C$349,9003 bd1 ba899 sqft4 Kaylee Cres, White Sands, AB T0C 3B0For Sale
 MLS ID #E4493297, Keith B Madsen, MaxWell Progressive. RAE
 - C$329,9003 bd1 ba942 sqftW Buffalo Drive Rural Stettler #1, County Of, AB T0C 3B0For Sale
 MLS ID #A2328572, Michael Gouchie, Broker, Royal Lepage Lifestyles Realty. courtesy of Pillar9 System
 - C$400,0002 bd2 ba996 sqft39 SE Buffalo Dr #6, Stettler County No. 6, AB T0C 3B0For Sale
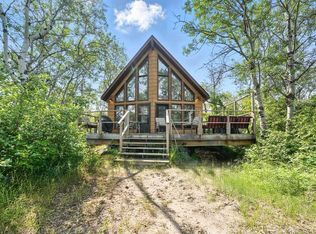 MLS ID #A2310633, Dale Devereaux, Broker, Century 21 Maximum. courtesy of Pillar9 System
 - C$419,0004 bd3 ba1.3k sqft5314 SE 55th Ave, Bashaw, AB T0B 0H0For SaleMLS ID #A2300211, Kyle Ramstad, Broker, Ramstad Realty Ltd.. courtesy of Pillar9 System
- C$400,0002 bd2 ba996 sqft39 Buffalo Dr #6, Stettler County No. 6, AB T0C 3B0For SaleCentury 21 Canada
- C$395,0003 bd1 ba1k sqft5 W Shady Dr, Rochon Sands, AB T0C 3B0For SaleMLS ID #A2314339, Lyndsey Delwo, Associate, Re/Max 1st Choice Realty. courtesy of Pillar9 System
- C$549,9003 bd2 ba1.4k sqft41251 N Range Road 210 #409, Camrose County, AB T0B 0G0For SaleMLS ID #A2311770, Mike Phelps, Associate, Royal Lepage Network Realty Corp.. courtesy of Pillar9 System
- C$549,9003 bd2 ba1.4k sqftZ-name Not Listed, Camrose County, AB T0B 0G0For SaleMLS ID #E4491436, NON Member, REALTORS? Association of Edmonton. RAE
- C$349,0003 bd2 ba1k sqft62 E Sands St, Rochon Sands, AB T0C 3B0For SaleMLS ID #A2308049, Lyndsey Delwo, Associate, Re/Max 1st Choice Realty. courtesy of Pillar9 System
- C$475,0003 bd2 ba1.3k sqft41251 W Range Road 210 #421, Camrose County, AB T0B 0G0For SaleMLS ID #A2260359, Lyndsey Delwo, Associate, Re/Max 1st Choice Realty. courtesy of Pillar9 System
- C$269,5003 bd2 ba968 sqft5 E Sproule Pl, Bashaw, AB T0B 0H0For SaleMLS ID #A2304698, Deb Stevens, Associate Broker, Re/Max Real Estate Central Alberta. courtesy of Pillar9 System
- C$489,0004 bd3 ba1.4k sqft5333 SE 55th Ave, Bashaw, AB T0B 0H0For SaleMLS ID #A2315837, Ty Wilson, Broker, Alberta Realty Inc.. courtesy of Pillar9 System
- C$264,0002 bd1 ba676 sqft14 & 16 W 4th St, White Sands, AB T0C 3B0For SaleMLS ID #A2313879, Chad Dalsin, Associate, Re/Max 1st Choice Realty. courtesy of Pillar9 System
- C$445,0005 bd3 ba1.3k sqft5331 NE 55th Ave, Bashaw, AB T0B 0H0For SaleMLS ID #A2299937, Karrie-Anne Brewster, Associate, Re/Max Real Estate Central Alberta. courtesy of Pillar9 System
- C$459,0002 bd1 ba1k sqft3 W Pony Dr #6, Stettler County No. 6, AB T0C 3B0For SaleMLS ID #A2308093, Lyndsey Delwo, Associate, Re/Max 1st Choice Realty. courtesy of Pillar9 System
- C$395,0002 bd2 ba1k sqft4111 W 61st St, Stettler, AB T4K 1H1For SaleMLS ID #A2328255, Terry Chesla, Broker, Re/Max 1st Choice Realty. courtesy of Pillar9 System
- C$497,5004 bd2 ba1.2k sqft3 N Kaylee Cres, White Sands, AB T0C 3B0For SaleMLS ID #A2278566, Chris Greyell, Associate, Real Broker. courtesy of Pillar9 System
- C$399,0003 bd1 ba896 sqft39061 W Range Road 220 Rural Stettler #6, County Of, AB T0C 2E0For SaleMLS ID #A2212543, Nick Lesher, Associate, Re/Max Real Estate Central Alberta. courtesy of Pillar9 System
- C$235,0003 bd1 ba720 sqft19 E 4th St, White Sands, AB T0C 3B0For SaleMLS ID #A2308370, Chad Dalsin, Associate, Re/Max 1st Choice Realty. courtesy of Pillar9 System
