WELCOME TO BUFFALO LAKE! Quarter section at the lake! 52 titled acres (The remainder not titled because they are wetlands) offering an unmatched blend of activities that come with lake life, but the freedom and privacy that come with country living. The Kitchen has gorgeous cabinetry and thick stone counter tops, matching sharp black appliances, with the classic double farm sink everyone loves to see. This living room is large enough for that big sectional to enjoy a cozy wood fireplace. Pair all of this with that massive picture window, and it doesn’t get any better. This home truly has it all with 5 bedrooms, walk in closets, ensuites, entertaining spaces, AND a massive attached 24x36 garage. If that isn’t enough, head out back to entertain on a gorgeous built-to-last concrete patio. What gets better? A backyard that can host pool and patio days. Too hot? Come in to CENTRAL AIR CONDITIONING! Head back out in the evening to hot tub nights! Time to go to work? Let’s set up your tools and projects in the 30x40 heated shop with room for toy storage. Awesome concrete floors, totally finished interior, and heated for all seasons! Off to the north of the shop is a cold storage shed, helping to leave the shop free for projects. Surface lease pays $3000/year and there are three good horse paddocks and an auto waterer fed by it's own separate well. Last but not least, an immaculate track for motocross, cross country, or to exercise the horses. Pelican point has a big, sandy beach just three minutes away from your doorstep. The lake itself is the largest one south of Edmonton in Alberta and offers kickass boating and powersports, great jack fishing and beauty around every corner. Buffalo Lake is where good times roam! This is Alberta, Amen!
For sale
C$950,000
41243 W Range Road 205, Camrose County, AB T0B 0H0
5beds
1,370sqft
Single Family Residence
Built in 1988
52 Acres Lot
$-- Zestimate®
C$693/sqft
C$-- HOA
What's special
Gorgeous cabinetryThick stone counter topsMatching sharp black appliancesClassic double farm sinkCozy wood fireplaceMassive picture windowWalk in closets
- 13 days
- 15
- 0
Zillow last checked:
Listing updated:
Listed by:
Ty Wilson, Broker,
Alberta Realty Inc.
Source: courtesy of Pillar9 System,MLS®#: A2338511 Originating MLS®#: Central Alberta
Originating MLS®#: Central AlbertaFacts & features
Interior
Bedrooms & bathrooms
- Bedrooms: 5
- Bathrooms: 2
- Full bathrooms: 1
- 1/2 bathrooms: 1
Other
- Level: Main
- Dimensions: 14`2" x 11`4"
Bedroom
- Level: Main
- Dimensions: 10`10" x 9`0"
Bedroom
- Level: Main
- Dimensions: 10`10" x 9`1"
Bedroom
- Level: Basement
- Dimensions: 13`8" x 10`9"
Bedroom
- Level: Basement
- Dimensions: 13`9" x 16`1"
Other
- Level: Main
- Dimensions: 7`7" x 5`11"
Other
- Level: Main
- Dimensions: 8`3" x 6`7"
Eat in kitchen
- Level: Main
- Dimensions: 26`2" x 10`6"
Family room
- Level: Basement
- Dimensions: 36`6" x 13`8"
Foyer
- Level: Main
- Dimensions: 10`11" x 5`8"
Other
- Level: Basement
- Dimensions: 10`3" x 13`6"
Laundry
- Level: Basement
- Dimensions: 13`2" x 11`2"
Living room
- Level: Main
- Dimensions: 19`0" x 13`11"
Mud room
- Level: Main
- Dimensions: 8`7" x 7`2"
Storage
- Level: Basement
- Dimensions: 9`11" x 6`9"
Heating
- Forced Air, Natural Gas
Cooling
- Central Air
Appliances
- Included: Double Oven, Induction Cooktop, Microwave, Refrigerator, Washer/Dryer
- Laundry: In Basement
Features
- See Remarks
- Flooring: Carpet, Laminate
- Basement: Full
- Number of fireplaces: 1
- Fireplace features: Wood Burning
Interior area
- Total interior livable area: 1,370 sqft
Video & virtual tour
Property
Parking
- Total spaces: 2
- Parking features: Parking Pad, Quad or More Detached
- Attached garage spaces: 2
- Has uncovered spaces: Yes
Features
- Levels: One
- Stories: 1
- Patio & porch: Front Porch, Patio
- Exterior features: Barbecue, Dog Run, Fire Pit, Garden, Playground, Private Yard, Storage
- Fencing: Cross Fenced,Fenced
Lot
- Size: 52 Acres
- Features: Farm, Fruit Trees/Shrub(s), Garden, Lake, Landscaped, Lawn, Many Trees, Meadow, Native Plants, No Neighbours Behind, Pasture
Details
- Parcel number: 112381124
- Zoning: A
Construction
Type & style
- Home type: SingleFamily
- Architectural style: Acreage with Residence,Bungalow
- Property subtype: Single Family Residence
Materials
- Concrete, Wood Frame
- Foundation: Concrete Perimeter
- Roof: Asphalt Shingle,Metal
Condition
- New construction: No
- Year built: 1988
Utilities & green energy
- Sewer: Septic Tank
- Water: Well
- Utilities for property: Electricity Connected, Natural Gas Connected
Community & HOA
Community
- Features: Airport/Runway, Clubhouse, Fishing, Golf, Lake, Other, Park, Playground, Street Lights, Tennis Court(s)
- Subdivision: NONE
HOA
- Has HOA: No
Location
- Region: Camrose County
Financial & listing details
- Price per square foot: C$693/sqft
- Date on market: 8/19/2026
- Inclusions: Jungle Gym
- Electric utility on property: Yes
Price history
Price history is unavailable.
Public tax history
Tax history is unavailable.
Climate risks
Neighborhood: T0B
Nearby schools
GreatSchools rating
No schools nearby
We couldn't find any schools near this home.
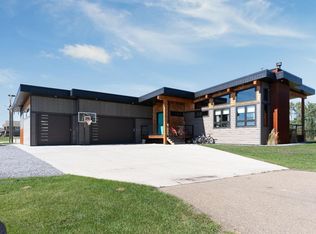
- C$749,0004 bd3 ba1.5k sqft20419 E Twp #412-104, Camrose County, AB T0B0H0For Sale
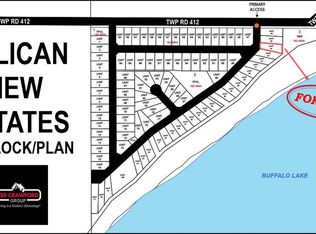
- C$379,0000.28 acres20419 Township Road 412 #109, Camrose County, AB T0B0H3Lot/Land
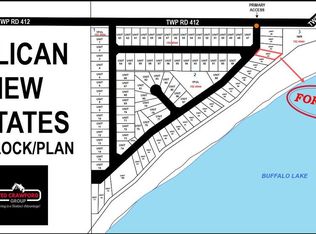
- C$360,0000.25 acres20419 Township Road 412 #113, Camrose County, AB T0B0H3Lot/Land
- C$549,9003 bd2 ba1.4k sqft41251 N Range Road 210 #409, Camrose County, AB T0B0G0For Sale

Similar homes
- C$920,0004 bd3 ba1.9k sqft41251 S Range Road 210 #237, Camrose County, AB T0B 0G0For Sale
 MLS ID #A2209623, Lyndsey Delwo, Associate, Re/Max 1st Choice Realty. courtesy of Pillar9 System
 - C$749,0004 bd3 ba1.5k sqft20419 E Twp #412-104, Camrose County, AB T0B 0H0For SaleMLS ID #A2300743, Jill Green, Associate, Cir Realty. courtesy of Pillar9 System
- C$529,0003 bd2 ba1.2k sqft521 S Partridge Cres, Camrose County, AB T0B 0H0For Sale
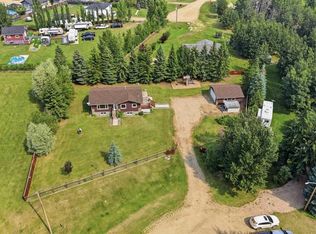 MLS ID #A2334170, Tasha Cordel, Associate, Re/Max Real Estate Central Alberta. courtesy of Pillar9 System
 - C$590,0005 bd3 ba1.2k sqft402 E East Puffin St, Camrose County, AB T0B 0H0For Sale
 MLS ID #A2333617, Kyle Ramstad, Broker, Ramstad Realty Ltd.. courtesy of Pillar9 System
