Stunning updates, private location and year round panoramic views! This 21 year old walk out bungalow won't disappoint. Located on hwy 601, less than 10 minutes to Stettler, approximately 10 minutes to Buffalo Lake and backing onto pristine Pheasantback Golf Course, this 1.45 acre parcel checks the box for perfect location. The owners have taken great care of this home, in '26 they installed a new high efficiency furnace, new high efficiency boiler and new central air. Upper level flooring has all been updated to stylish hardwood. Double vaulted ceiling in very open great room creates a spacious feel. Kitchen has island and built in appliances. Most importantly.... there are windows that take advantage of the scenic landscape as well as add natural light. Garden door off the dining area leads to a partially covered south west deck. Primary suite also has garden door to west deck (connected) as well as ensuite with air tub, separate shower and walk in closet. Walk out basement has large wet bar, heated floor and gas fireplace in family room. Walk out door leads to concrete patio and hot tub (secluded under the upper deck and behind tree and wall...very private). Spectacular grounds offer easy maintenance (and some free golf balls!). This home is serviced with MUNICIPAL WATER from the Stettler water treatment plant. (no water well). Septic is tank and pump out to field. Gravel access path to golf course belongs to this property. There is a "gentleman's" agreement to allow the golf course to keep and maintain some underground irrigation lines and valves on the property. School bus comes to front door... If you're looking for a fun and fantastic lifestyle with the family, or you're active empty nesters, this is the place!
For sale
C$734,900
2 NE Pheasantback Close, Stettler County No. 6, AB T0C 2L0
4beds
1,736sqft
Single Family Residence
Built in 2005
1.45 Acres Lot
$-- Zestimate®
C$423/sqft
C$-- HOA
What's special
Stunning updatesYear round panoramic viewsWalk out bungalowNew high efficiency furnaceNew high efficiency boilerNew central air
- 19 hours |
- 2 |
- 0 |
Zillow last checked:
Listing updated:
Listed by:
Richard Pochylko, Associate Broker,
Century 21 Advantage
Source: courtesy of Pillar9 System,MLS®#: A2339837 Originating MLS®#: Central Alberta
Originating MLS®#: Central AlbertaFacts & features
Interior
Bedrooms & bathrooms
- Bedrooms: 4
- Bathrooms: 3
- Full bathrooms: 3
Other
- Level: Main
- Dimensions: 14`1" x 15`8"
Bedroom
- Level: Main
- Dimensions: 9`5" x 9`7"
Bedroom
- Level: Main
- Dimensions: 9`5" x 9`5"
Bedroom
- Level: Basement
- Dimensions: 8`9" x 9`11"
Other
- Level: Main
Other
- Level: Basement
Other
- Level: Main
Exercise room
- Level: Basement
- Dimensions: 8`9" x 10`2"
Laundry
- Level: Main
- Dimensions: 5`5" x 10`5"
Office
- Level: Basement
- Dimensions: 10`2" x 21`11"
Heating
- Radiant Floor, Forced Air, Hot Water, Natural Gas
Cooling
- Central Air
Appliances
- Included: Bar Fridge, Built-In Electric Range, Built-In Oven, Dishwasher, Garage Control(s), Microwave, Refrigerator, Washer/Dryer
- Laundry: Main Level
Features
- Bar, Central Vacuum, High Ceilings, Kitchen Island, Sump Pump(s), Vaulted Ceiling(s)
- Flooring: Carpet, Hardwood, Linoleum
- Windows: Vinyl Windows, Window Coverings
- Basement: Full
- Number of fireplaces: 2
- Fireplace features: Family Room, Gas, Living Room
Interior area
- Total interior livable area: 1,736 sqft
Property
Parking
- Total spaces: 2
- Parking features: Double Garage Attached, Garage Door Opener, Heated Garage, Insulated, RV Access/Parking
- Attached garage spaces: 2
- Has uncovered spaces: Yes
Features
- Levels: One
- Stories: 1
- Patio & porch: Patio
- Exterior features: Fire Pit, Private Yard, Rain Gutters
- Has spa: Yes
- Spa features: Bath
- Fencing: Partial
- Frontage length: 17.13M 56`2"
Lot
- Size: 1.45 Acres
- Dimensions: 17.13 x 27.60 x 106.09 x 34.20 x 71.92 x 56.65
- Features: Irregular Lot, Landscaped, No Neighbours Behind, On Golf Course
Details
- Parcel number: 57182668
- Zoning: CR
Construction
Type & style
- Home type: SingleFamily
- Architectural style: Acreage with Residence,Bungalow
- Property subtype: Single Family Residence
Materials
- Concrete, Stucco, Wood Frame
- Foundation: Concrete Perimeter
- Roof: Fiberglass
Condition
- New construction: No
- Year built: 2005
Utilities & green energy
- Electric: 100 Amp Service
- Sewer: Pump, Septic Field, Septic System
- Water: Public, See Remarks
- Utilities for property: Electricity Connected
Community & HOA
Community
- Features: Clubhouse, Golf
- Subdivision: NONE
HOA
- Has HOA: No
Location
- Region: Stettler County No 6
Financial & listing details
- Price per square foot: C$423/sqft
- Date on market: 8/25/2026
- Inclusions: Hot Tub
- Electric utility on property: Yes
Price history
Price history is unavailable.
Public tax history
Tax history is unavailable.
Climate risks
Neighborhood: T0C
Nearby schools
GreatSchools rating
No schools nearby
We couldn't find any schools near this home.
- C$1,495,0005 bd5 ba2k sqft40201 W Rr 19 Rural Stettler #2, County Of, AB T0C2L0For Sale

- C$1,250,0005 bd5 ba2.1k sqftNW 40225 Rr 19 2 Rural Stettler #6, County Of, AB T0C2L0For Sale
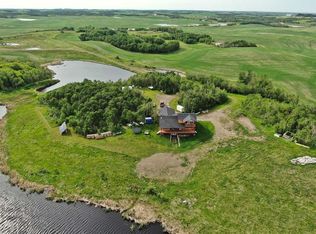
- C$999,9006 bd4 ba4.2k sqft40446 E Highway 56 Rural Stettler #6, County Of, AB T0C2L0For Sale

- C$275,9003 bd3 ba1.1k sqft5327 W 60th St, Stettler, AB T4K1L7For Sale
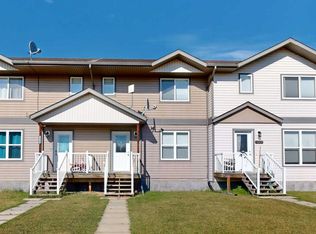
- C$210,0003 bd2 ba1.5k sqft6013 N 54 Avenue Close, Stettler, AB T4K1K7For Sale
- C$799,0003 bd2 ba1.8k sqft5402 W 70th St, Stettler, AB T0C2L0For Sale
- C$579,8005 bd3 ba1.6k sqft5209 57a Street Close, Stettler, AB T4K1K8For Sale
- C$185,0002 bd1 ba720 sqft5818 S 51st Ave, Stettler, AB T4K1C2For Sale
Similar homes
- C$655,0005 bd4 ba1.6k sqft4905 SE 82nd St, Stettler, AB T0C 2L0For Sale
 MLS ID #A2313667, Terry Chesla, Broker, Re/Max 1st Choice Realty. courtesy of Pillar9 System
 - C$795,0004 bd3 ba2k sqft13 NE Park Ridge Way Rural Stettler #6, County Of, AB T0C 2L0For Sale
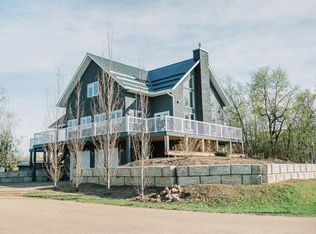 MLS ID #A2302246, Julie Greiner, Associate, Real Broker. courtesy of Pillar9 System
 - C$645,0005 bd5 ba2.5k sqft39037 W Nineteen Range Rural Stettler #3, County Of, AB T0C 2L0For Sale
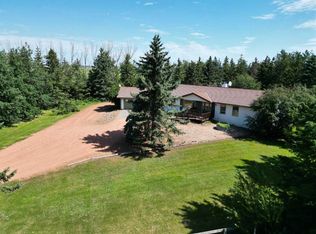 MLS ID #A2304193, Matt Liske, Associate, Royal Lepage Central. courtesy of Pillar9 System
 - C$799,0003 bd2 ba1.8k sqft5402 W 70th St, Stettler, AB T0C 2L0For Sale
 MLS ID #A2316532, Lyndsey Delwo, Associate, Re/Max 1st Choice Realty. courtesy of Pillar9 System
 - C$749,9993 bd4 ba2k sqft2 Sunset Lane Rural Stettler #6, County Of, AB T0C 2L0For SaleMLS ID #A2325193, Asha Chimiuk, Associate, Re/Max Real Estate Central Alberta. courtesy of Pillar9 System
- C$719,0003 bd2 ba1.7k sqft41251 SW Range Road 210 #121, Camrose County, AB T0B 0G0For SaleMLS ID #A2337889, Kyle Ramstad, Broker, Ramstad Realty Ltd.. courtesy of Pillar9 System
- C$799,5005 bd3 ba1.1k sqft23 N Marina View Close Rural Stettler #6, County Of, AB T0C 2L0For SaleMLS ID #A2283630, Lyndsey Delwo, Associate, Re/Max 1st Choice Realty. courtesy of Pillar9 System
- C$529,0003 bd2 ba1.2k sqft38374 E 56 Highway Rural Stettler #6, County Of, AB T0C 2L0For SaleMLS ID #A2321205, Mike Roberts, Associate, Royal Lepage Central. courtesy of Pillar9 System
- C$999,0004 bd3 ba2k sqft38048 E Rr 19 Rural Stettler #4, County Of, AB T0C 2L0For SaleMLS ID #A2311879, Terry Chesla, Broker, Re/Max 1st Choice Realty. courtesy of Pillar9 System
- C$665,0004 bd3 ba2.2k sqft13 NW Destini Dr, White Sands, AB T0C 3B0For SaleMLS ID #A2303392, Jamie Arnold, Associate, Re/Max Real Estate Central Alberta. courtesy of Pillar9 System
- C$739,0004 bd3 ba1.2k sqft41251 S Range Road 210 #229, Camrose County, AB T0B 0G0For SaleMLS ID #A2255762, Lyndsey Delwo, Associate, Re/Max 1st Choice Realty. courtesy of Pillar9 System
- C$575,0004 bd2 ba1.1k sqft20 N Marina View Rural Stettler #6, County Of, AB T0C 2L0For SaleMLS ID #A2305483, Lyndsey Delwo, Associate, Re/Max 1st Choice Realty. courtesy of Pillar9 System
- C$779,9003 bd3 ba1.8k sqft19 E Lakeview Dr, Ponoka County, AB T0C 2J0For SaleMLS ID #A2306546, Karen Sernecky, Associate, Royal Lepage Network Realty Corp.. courtesy of Pillar9 System
- C$614,9995 bd4 ba2.3k sqft62 North St #5, Stettler, AB T0C 2L0For SaleMLS ID #A2292989, Lyndsey Delwo, Associate, Re/Max 1st Choice Realty. courtesy of Pillar9 System
- C$749,0004 bd3 ba1.5k sqft20419 E Twp #412-104, Camrose County, AB T0B 0H0For SaleMLS ID #A2300743, Jill Green, Associate, Cir Realty. courtesy of Pillar9 System
- C$950,0005 bd2 ba1.3k sqft41243 W Range Road 205, Camrose County, AB T0B 0H0For SaleMLS ID #A2338511, Ty Wilson, Broker, Alberta Realty Inc.. courtesy of Pillar9 System
- C$898,0004 bd3 ba2k sqft36 NW Lakeview Ave, White Sands, AB T0C 3B0For SaleMLS ID #A2309165, Julie Greiner, Associate, Real Broker. courtesy of Pillar9 System
- C$549,9004 bd3 ba2k sqft606 E Pigeon Close, Camrose County, AB T0B 0H0For SaleMLS ID #A2284019, Lori Hellofs, Associate, Re/Max Real Estate Central Alberta. courtesy of Pillar9 System
- C$729,0002 bd2 ba1.1k sqft44 S Lakeview Ave, White Sands, AB T0C 3B0For SaleMLS ID #A2309986, Chad Dalsin, Associate, Re/Max 1st Choice Realty. courtesy of Pillar9 System
- C$920,0004 bd3 ba1.9k sqft41251 S Range Road 210 #237, Camrose County, AB T0B 0G0For SaleMLS ID #A2209623, Lyndsey Delwo, Associate, Re/Max 1st Choice Realty. courtesy of Pillar9 System
