An elevated home offering space without sacrificing design — one of those places that just feels like home. Tucked into a quiet Stettler cul-de-sac, this property features a triple attached garage, 5 bedrooms (with potential for a 6th), and 4 bathrooms, creating the perfect setting to grow into and enjoy for years to come. Step inside to a welcoming foyer that opens into a bright and inviting living room, where large south-facing windows and rich hardwood flooring create a warm and comfortable gathering space. The formal dining room features tray ceilings, offering an ideal setting for family dinners and entertaining. The kitchen is both timeless and highly functional, complete with beautiful cabinetry, granite countertops, a center island with prep sink, gas range, and wall oven/microwave combo - perfect for those who love to cook and host. The adjoining breakfast nook is a standout feature, with a stunning skylight package and surrounding windows that fill the space with natural light, while a garden door leads directly to the tiered deck for easy indoor-outdoor living. The main floor also includes a versatile bedroom or office, a full bathroom, and a practical mudroom with direct access to the garage, which is equipped with an electric vehicle charger. Upstairs, you’ll find three additional bedrooms and a full bathroom, along with a spacious primary suite featuring a cozy gas fireplace, a super-sized walk-in closet, and a full ensuite — creating a comfortable and private retreat. The fully developed lower level expands your living space with a large family and games area, an additional bedroom, generous storage, and the option to create a sixth bedroom if desired. A unique highlight is the 3-piece bathroom complete with a dry cedar sauna. Outside, the private backyard is beautifully landscaped with mature trees, vinyl fencing, and RV parking. The multi-tiered deck with inset hot tub and fire pit area creates a great space for relaxing or entertaining. With central air conditioning already in place and exceptional space throughout, this home offers a layout and lifestyle that truly works for everyday family living — a home where you can truly put down roots and grow into for years to come.
For sale
C$614,999
62 North St #5, Stettler, AB T0C 2L0
5beds
2,370sqft
Single Family Residence
Built in 1994
4,791 Square Feet Lot
$-- Zestimate®
C$259/sqft
C$-- HOA
What's special
Elevated homeQuiet stettler cul-de-sacTriple attached garageWelcoming foyerLarge south-facing windowsRich hardwood flooringBeautiful cabinetry
- 126 days |
- 7 |
- 0 |
Zillow last checked:
Listing updated:
Listed by:
Lyndsey Delwo, Associate,
Re/Max 1st Choice Realty
Source: courtesy of Pillar9 System,MLS®#: A2292989 Originating MLS®#: Central Alberta
Originating MLS®#: Central AlbertaFacts & features
Interior
Bedrooms & bathrooms
- Bedrooms: 5
- Bathrooms: 4
- Full bathrooms: 4
Bedroom
- Level: Main
- Dimensions: 11`9" x 10`9"
Bedroom
- Level: Upper
- Dimensions: 10`9" x 12`1"
Bedroom
- Level: Upper
- Dimensions: 13`8" x 12`0"
Other
- Level: Upper
- Dimensions: 14`2" x 14`8"
Bedroom
- Level: Basement
- Dimensions: 17`2" x 9`9"
Other
- Level: Main
Other
- Level: Basement
Other
- Level: Upper
Other
- Level: Upper
Dinette
- Level: Main
- Dimensions: 10`10" x 6`0"
Dining room
- Level: Main
- Dimensions: 14`4" x 10`9"
Family room
- Level: Basement
- Dimensions: 12`5" x 30`6"
Flex space
- Level: Basement
- Dimensions: 14`0" x 13`0"
Kitchen
- Level: Main
- Dimensions: 13`7" x 14`2"
Living room
- Level: Main
- Dimensions: 19`2" x 21`0"
Mud room
- Level: Main
- Dimensions: 9`5" x 18`9"
Heating
- Forced Air
Cooling
- Central Air
Appliances
- Included: Refrigerator, Stove(s), Washer/Dryer
- Laundry: Main Level
Features
- Central Vacuum, Closet Organizers, Granite Counters, No Animal Home, No Smoking Home
- Flooring: Carpet, Hardwood, Linoleum
- Basement: Full
- Number of fireplaces: 2
- Fireplace features: Gas
Interior area
- Total interior livable area: 2,370 sqft
Property
Parking
- Total spaces: 3
- Parking features: RV Access/Parking
- Attached garage spaces: 3
Features
- Levels: Two,2 Storey
- Stories: 1
- Patio & porch: Deck
- Exterior features: Fire Pit
- Fencing: Partial
- Frontage length: 10.06M 33`0"
Lot
- Size: 4,791 Square Feet
- Dimensions: 33x113x89x36x142
- Features: Back Lane, Back Yard, Irregular Lot, Landscaped
Details
- Parcel number: 103692719
- Zoning: R2
Construction
Type & style
- Home type: SingleFamily
- Property subtype: Single Family Residence
Materials
- Brick, Vinyl Siding, Wood Frame
- Foundation: Concrete Perimeter
- Roof: Asphalt Shingle
Condition
- New construction: No
- Year built: 1994
Community & HOA
Community
- Features: Park, Playground, Sidewalks, Street Lights
- Subdivision: Grandview
HOA
- Has HOA: No
Location
- Region: Stettler
Financial & listing details
- Price per square foot: C$259/sqft
- Date on market: 3/23/2026
- Inclusions: Fridge, Stove, Dishwasher, Washer, Dryer, Window Coverings, Garage Door Opener with remote-3, TV Brackets, Floating shelf in LR, Fridge in garage, Hot Tub - "as-is"
Lyndsey Delwo, Associate
Lyndsey Delwo, Associate
(403) 742-9442
By pressing Contact Agent, you agree that the real estate professional identified above may call/text you about your search, which may involve use of automated means and pre-recorded/artificial voices. You don't need to consent as a condition of buying any property, goods, or services. Message/data rates may apply. You also agree to our Terms of Use. Zillow does not endorse any real estate professionals. We may share information about your recent and future site activity with your agent to help them understand what you're looking for in a home.
Price history
Price history is unavailable.
Public tax history
Tax history is unavailable.
Climate risks
Neighborhood: T0C
Nearby schools
GreatSchools rating
No schools nearby
We couldn't find any schools near this home.
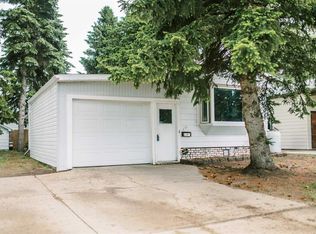
- C$137,5003 bd1 ba1.2k sqft6103 S Spruce Dr, Stettler, AB T4K1G5For Sale
- C$279,9002 bd2 ba1k sqft3912 E 64th St, Stettler, AB T4K1G1For Sale

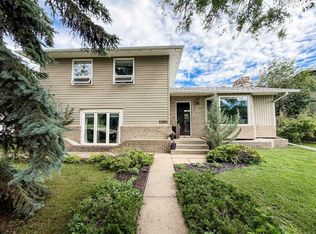
- C$469,0004 bd3 ba2.4k sqft6108 S 41st Ave, Stettler, AB T4K1H2For Sale
- C$219,9002 bd1 ba1k sqft5910 W Spruce Park Cres, Stettler, AB T4K1G7For Sale

- C$395,0002 bd2 ba1k sqft4111 W 61st St, Stettler, AB T4K1H1For Sale
- C$375,0004 bd2 ba1.1k sqft4113 W 60th St, Stettler, AB T0C2L1For Sale
- C$273,0004 bd3 ba1.1k sqft4021 W 58th St, Stettler, AB T4K1H8For Sale
- C$99,00010,454.4 Square Feet6927 Meadowview Close, Stettler, AB T0C2L1Lot/Land
Similar homes
- C$655,0005 bd4 ba1.6k sqft4905 SE 82nd St, Stettler, AB T0C 2L0For Sale
 MLS ID #A2313667, Terry Chesla, Broker, Re/Max 1st Choice Realty. courtesy of Pillar9 System
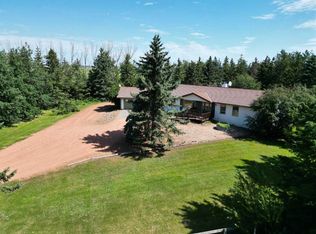
 - C$645,0005 bd5 ba2.5k sqft39037 W Nineteen Range Rural Stettler #3, County Of, AB T0C 2L0For Sale
 MLS ID #A2304193, Matt Liske, Associate, Royal Lepage Central. courtesy of Pillar9 System
 - C$469,0004 bd3 ba2.4k sqft6108 S 41st Ave, Stettler, AB T4K 1H2For SaleMLS ID #A2326960, Mike Roberts, Associate, Royal Lepage Central. courtesy of Pillar9 System
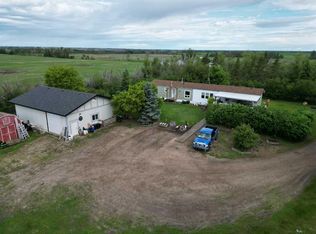
- C$549,0003 bd2 ba1.2k sqft38374 E 56 Highway Rural Stettler #6, County Of, AB T0C 2L0For Sale
 MLS ID #A2321205, Mike Roberts, Associate, Royal Lepage Central. courtesy of Pillar9 System
 - C$549,0003 bd3 ba1.6k sqft4901 W 52nd St, Stettler, AB T4K 1A9For SaleMLS ID #A2326214, Terry Chesla, Broker, Re/Max 1st Choice Realty. courtesy of Pillar9 System
- C$829,0003 bd2 ba1.8k sqft5402 W 70th St, Stettler, AB T0C 2L0For SaleMLS ID #A2316532, Lyndsey Delwo, Associate, Re/Max 1st Choice Realty. courtesy of Pillar9 System
- C$549,9004 bd3 ba2k sqft606 E Pigeon Close, Camrose County, AB T0B 0H0For SaleMLS ID #A2284019, Lori Hellofs, Associate, Re/Max Real Estate Central Alberta. courtesy of Pillar9 System
- C$685,0004 bd3 ba2.2k sqft13 NW Destini Dr, White Sands, AB T0C 3B0For SaleMLS ID #A2303392, Jamie Arnold, Associate, Re/Max Real Estate Central Alberta. courtesy of Pillar9 System
- C$795,0004 bd3 ba2k sqft13 NE Park Ridge Way Rural Stettler #6, County Of, AB T0C 2L0For SaleMLS ID #A2302246, Julie Greiner, Associate, Real Broker. courtesy of Pillar9 System
- C$749,9993 bd4 ba2k sqft2 Sunset Lane Rural Stettler #6, County Of, AB T0C 2L0For SaleMLS ID #A2325193, Asha Chimiuk, Associate, Re/Max Real Estate Central Alberta. courtesy of Pillar9 System
- C$497,5004 bd2 ba1.2k sqft3 N Kaylee Cres, White Sands, AB T0C 3B0For SaleMLS ID #A2278566, Chris Greyell, Associate, Real Broker. courtesy of Pillar9 System
- C$679,9003 bd2 ba1.9k sqft34 N Beach St E, Rochon Sands, AB T0C 3B0For SaleMLS ID #A2314036, Kari Flaws, Associate, Royal Lepage Network Realty Corp.. courtesy of Pillar9 System
- C$549,9003 bd2 ba1.4k sqft41251 N Range Road 210 #409, Camrose County, AB T0B 0G0For SaleMLS ID #A2311770, Mike Phelps, Associate, Royal Lepage Network Realty Corp.. courtesy of Pillar9 System
- C$549,9003 bd2 ba1.4k sqftZ-name Not Listed, Camrose County, AB T0B 0G0For SaleMLS ID #E4491436, NON Member, REALTORS? Association of Edmonton. RAE
- C$495,0003 bd2 ba1.8k sqft63 W Sands St, Rochon Sands, AB T0C 3B0For SaleMLS ID #A2286845, Chris Greyell, Associate, Real Broker. courtesy of Pillar9 System
- C$779,9003 bd3 ba1.8k sqft19 E Lakeview Dr, Ponoka County, AB T0C 2J0For SaleMLS ID #A2306546, Karen Sernecky, Associate, Royal Lepage Network Realty Corp.. courtesy of Pillar9 System
- C$739,0004 bd3 ba1.2k sqft41251 S Range Road 210 #229, Camrose County, AB T0B 0G0For SaleMLS ID #A2255762, Lyndsey Delwo, Associate, Re/Max 1st Choice Realty. courtesy of Pillar9 System
- C$455,0003 bd2 ba1.8k sqft30 W Macdonald Dr #6, Stettler County No. 6, AB T0C 3B0For SaleMLS ID #A2297378, Terry Chesla, Broker, Re/Max 1st Choice Realty. courtesy of Pillar9 System
- C$449,0005 bd2 ba1.1k sqft602 E Partridge Dr, Camrose County, AB T0B 0H0For SaleMLS ID #A2291109, Jane Wierzba, Associate, Re/Max Real Estate Central Alberta. courtesy of Pillar9 System
- C$759,0002 bd3 ba2.9k sqft602 NW Pheasant Close, Camrose County, AB T0B 0H0For SaleMLS ID #A2295747, Kim Stubbs, Associate Broker, Sotheby's International Realty Canada. courtesy of Pillar9 System
