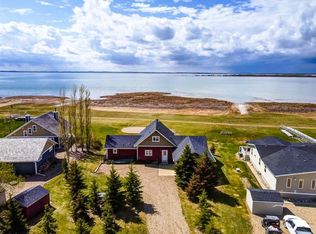
Custom walkout bungalow on the beautiful shores of Braseth Beach, a gated and upscale lakeside community on Buffalo Lake’s north shore. Designed with the perfect balance of size and function, this lakefront home combines thoughtful details, modern comfort, and unforgettable views. The curb appeal sets the tone with Hardie Board siding, freshly stamped concrete, and an oversized 31’ x 31’ heated garage that accommodates vehicles, lake toys, and storage with ease. Inside, large windows frame the water, while custom cabinetry elevates the kitchen and main living area. The open layout is designed for entertaining, with seamless flow to the covered upper deck that spans the width of the home, offering panoramic lake views in every season.The main floor includes a spacious primary retreat complete with walk-in closet and a full ensuite featuring a double vanity, premium finishes, and abundant storage. Laundry is conveniently located on this level, simplifying everyday living.The walkout lower level expands the home’s livability with three additional bedrooms, a full bathroom, and a large recreation and games room. Walk straight out to the lake, where the community’s mooring policy allows you to place your own dock right out front — ideal for quick access on and off the boat. Practical features include central A/C for summer months, cozy in floor heat for home and garage, a backup generator, municipal septic, and a reliable, high-producing well. Braseth Beach also offers a private boat launch and campground exclusive to residents’ families and guests, ensuring convenience and community for owners. Just down the road, the town of Bashaw provides shopping and amenities. Whether you’re seeking a full-time residence or a four-season retreat, this property showcases the best of Buffalo Lake living — quality finishes, exceptional views, and every detail in place.
For sale
C$739,000
41251 S Range Road 210 #229, Camrose County, AB T0B 0G0
4beds
1,230sqft
Single Family Residence
Built in 2006
0.47 Acres Lot
$-- Zestimate®
C$601/sqft
C$320/mo HOA
What's special
Custom cabinetryCovered upper deckPanoramic lake viewsSpacious primary retreatWalk-in closetWalkout lower levelRecreation and games room
- 347 days |
- 16 |
- 0 |
Zillow last checked:
Listing updated:
Listed by:
Lyndsey Delwo, Associate,
Re/Max 1st Choice Realty
Source: courtesy of Pillar9 System,MLS®#: A2255762 Originating MLS®#: Central Alberta
Originating MLS®#: Central AlbertaFacts & features
Interior
Bedrooms & bathrooms
- Bedrooms: 4
- Bathrooms: 3
- Full bathrooms: 2
- 1/2 bathrooms: 1
Other
- Level: Main
- Dimensions: 11`9" x 13`9"
Bedroom
- Level: Basement
- Dimensions: 10`9" x 12`9"
Bedroom
- Level: Basement
- Dimensions: 10`1" x 10`9"
Bedroom
- Level: Basement
- Dimensions: 24`5" x 14`7"
Other
- Level: Main
Other
- Level: Basement
Other
- Level: Main
Family room
- Level: Basement
- Dimensions: 26`5" x 14`7"
Kitchen
- Level: Main
- Dimensions: 15`1" x 16`2"
Laundry
- Level: Main
- Dimensions: 12`7" x 5`4"
Living room
- Level: Main
- Dimensions: 12`9" x 23`6"
Heating
- Forced Air
Cooling
- Central Air
Appliances
- Included: Dishwasher, Refrigerator, Stove(s), Washer/Dryer
- Laundry: Main Level
Features
- Beamed Ceilings, Breakfast Bar, Laminate Counters, No Smoking Home, Open Floorplan, See Remarks
- Flooring: Carpet, Laminate
- Basement: Full
- Number of fireplaces: 1
- Fireplace features: Gas, Living Room
Interior area
- Total interior livable area: 1,230 sqft
Property
Parking
- Total spaces: 2
- Parking features: Double Garage Attached, None
- Attached garage spaces: 2
Features
- Levels: One
- Stories: 1
- Patio & porch: Deck, See Remarks
- Exterior features: Fire Pit
- Fencing: None
- On waterfront: Yes
- Waterfront features: Beach Front, Lake Front, Lake Privileges
- Frontage length: 34.75M 114`0"
Lot
- Size: 0.47 Acres
- Dimensions: 91X196X114X196
- Features: Beach, Landscaped, Lawn
Details
- Parcel number: 103067140
- Zoning: LR
Construction
Type & style
- Home type: SingleFamily
- Architectural style: Bungalow
- Property subtype: Single Family Residence
Materials
- Composite Siding, ICFs (Insulated Concrete Forms), Wood Frame
- Foundation: ICF Block
- Roof: Asphalt Shingle
Condition
- New construction: No
- Year built: 2006
Utilities & green energy
- Sewer: Public Sewer, Septic Tank
- Water: Well
Community & HOA
Community
- Features: Gated
- Subdivision: Braseth Beach
HOA
- Has HOA: Yes
- Amenities included: Beach Access, Visitor Parking
- Services included: Maintenance Grounds
- HOA fee: C$160 monthly
- Second HOA fee: C$160 monthly
Location
- Region: Camrose County
Financial & listing details
- Price per square foot: C$601/sqft
- Date on market: 9/12/2025
- Inclusions: Fridge, Stove, Dishwasher, Washer, Dryer, Window Coverings-all, Microwave, AC unit, Generak, Shed, Water System, Garage Door Opener with Controls-2
Price history
Price history is unavailable.
Public tax history
Tax history is unavailable.
Climate risks
Neighborhood: T0B
Nearby schools
GreatSchools rating
No schools nearby
We couldn't find any schools near this home.
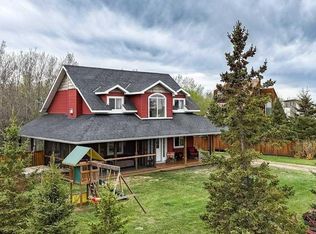
- C$920,0004 bd3 ba1.9k sqft41251 S Range Road 210 #237, Camrose County, AB T0B0G0For Sale

- C$549,9003 bd2 ba1.4k sqft41251 N Range Road 210 #409, Camrose County, AB T0B0G0For Sale

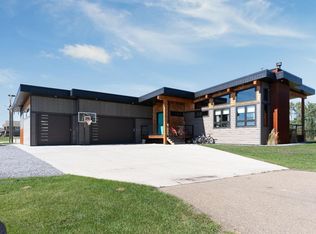
- C$719,0003 bd2 ba1.7k sqft41251 SW Range Road 210 #121, Camrose County, AB T0B0G0For Sale
- C$549,9003 bd2 ba1.4k sqft41251 Range Road 210 #409, Camrose County, AB T0B0G0For Sale
- C$950,0005 bd2 ba1.3k sqft41243 W Range Road 205, Camrose County, AB T0B0H0For Sale
- C$749,0004 bd3 ba1.5k sqft20419 E Twp #412-104, Camrose County, AB T0B0H0For Sale
- C$360,0000.25 acres20419 Township Road 412 #113, Camrose County, AB T0B0H3Lot/Land
- C$379,0000.28 acres20419 Township Road 412 #109, Camrose County, AB T0B0H3Lot/Land
Similar homes
- C$719,0003 bd2 ba1.7k sqft41251 SW Range Road 210 #121, Camrose County, AB T0B 0G0For SaleMLS ID #A2337889, Kyle Ramstad, Broker, Ramstad Realty Ltd.. courtesy of Pillar9 System
- C$549,9003 bd2 ba1.4k sqft41251 N Range Road 210 #409, Camrose County, AB T0B 0G0For SaleMLS ID #A2311770, Mike Phelps, Associate, Royal Lepage Network Realty Corp.. courtesy of Pillar9 System
- C$749,0004 bd3 ba1.5k sqft20419 E Twp #412-104, Camrose County, AB T0B 0H0For Sale
 MLS ID #A2300743, Jill Green, Associate, Cir Realty. courtesy of Pillar9 System
 - C$549,9003 bd2 ba1.4k sqftZ-name Not Listed, Camrose County, AB T0B 0G0For SaleMLS ID #E4491436, NON Member, REALTORS? Association of Edmonton. RAE
- C$734,9004 bd3 ba1.7k sqft2 NE Pheasantback Close, Stettler County No. 6, AB T0C 2L0For SaleMLS ID #A2339837, Richard Pochylko, Associate Broker, Century 21 Advantage. courtesy of Pillar9 System
- C$950,0005 bd2 ba1.3k sqft41243 W Range Road 205, Camrose County, AB T0B 0H0For SaleMLS ID #A2338511, Ty Wilson, Broker, Alberta Realty Inc.. courtesy of Pillar9 System
- C$590,0005 bd3 ba1.2k sqft402 E East Puffin St, Camrose County, AB T0B 0H0For SaleMLS ID #A2333617, Kyle Ramstad, Broker, Ramstad Realty Ltd.. courtesy of Pillar9 System
- C$529,0003 bd2 ba1.2k sqft521 S Partridge Cres, Camrose County, AB T0B 0H0For SaleMLS ID #A2334170, Tasha Cordel, Associate, Re/Max Real Estate Central Alberta. courtesy of Pillar9 System
- C$779,9003 bd3 ba1.8k sqft19 E Lakeview Dr, Ponoka County, AB T0C 2J0For SaleMLS ID #A2306546, Karen Sernecky, Associate, Royal Lepage Network Realty Corp.. courtesy of Pillar9 System
- C$449,0005 bd2 ba1.1k sqft602 E Partridge Dr, Camrose County, AB T0B 0H0For SaleMLS ID #A2291109, Jane Wierzba, Associate, Re/Max Real Estate Central Alberta. courtesy of Pillar9 System
- C$799,5005 bd3 ba1.1k sqft23 N Marina View Close Rural Stettler #6, County Of, AB T0C 2L0For SaleMLS ID #A2283630, Lyndsey Delwo, Associate, Re/Max 1st Choice Realty. courtesy of Pillar9 System
- C$475,0004 bd3 ba1.4k sqft5333 SE 55th Ave, Bashaw, AB T0B 0H0For SaleMLS ID #A2315837, Ty Wilson, Broker, Alberta Realty Inc.. courtesy of Pillar9 System
- C$729,0002 bd2 ba1.1k sqft44 S Lakeview Ave, White Sands, AB T0C 3B0For SaleMLS ID #A2309986, Chad Dalsin, Associate, Re/Max 1st Choice Realty. courtesy of Pillar9 System
- C$575,0004 bd2 ba1.1k sqft20 N Marina View Rural Stettler #6, County Of, AB T0C 2L0For SaleMLS ID #A2305483, Lyndsey Delwo, Associate, Re/Max 1st Choice Realty. courtesy of Pillar9 System
- C$497,5004 bd2 ba1.2k sqft3 N Kaylee Cres, White Sands, AB T0C 3B0For SaleMLS ID #A2278566, Chris Greyell, Associate, Real Broker. courtesy of Pillar9 System
- C$679,9004 bd2 ba1.3k sqft40509 W Range Road 234, Lacombe County, AB T0C 2N0For SaleMLS ID #A2317201, Asha Chimiuk, Associate, Re/Max Real Estate Central Alberta. courtesy of Pillar9 System
- C$999,0003 bd3 ba1.8k sqft44137 S Range Road 201, Camrose County, AB T0B 1J0For SaleMLS ID #A2339465, Ty Wilson, Broker, Alberta Realty Inc.. courtesy of Pillar9 System
- C$674,9004 bd2 ba1k sqft433042 Range Rd #221-117, Ponoka County, AB T4J 1R1For SaleMLS ID #A2305662, Shane Opp, Broker, 2 Percent Realty Advantage. courtesy of Pillar9 System
- C$655,0005 bd4 ba1.6k sqft4905 SE 82nd St, Stettler, AB T0C 2L0For SaleMLS ID #A2313667, Terry Chesla, Broker, Re/Max 1st Choice Realty. courtesy of Pillar9 System
- C$409,0003 bd2 ba1k sqft43182 W Range Road 214 #126, Camrose County, AB T0B 0H0For SaleMLS ID #A2335581, Ty Wilson, Broker, Alberta Realty Inc.. courtesy of Pillar9 System
