Acreage Living at Its Best – Move-In Ready, Private & Full of Possibilities! Welcome to this charming bungalow nestled on a beautifully treed and private acreage just east of Lacombe. Offering the perfect blend of rural tranquility, modern updates, and everyday convenience, this property is an excellent opportunity for those looking to enjoy country living without sacrificing accessibility. Located mostly on pavement with only approximately one mile of gravel road, the property is just minutes from Alix & Clive, approximately 20 minutes from Lacombe, and 35 min from Red Deer offers school bus service right to the area. Situated on a mature, well-established yard site with only one neighboring property, this acreage provides exceptional privacy and a peaceful setting surrounded by nature. Partially fenced and suitable for up to two horses, it is an ideal property for hobby farmers, animal lovers, or anyone dreaming of acreage life. The home offers 1,336 sq. ft. above grade plus a fully finished basement, providing plenty of room for family and guests. Inside, you’ll find a bright and welcoming living room, spacious dining area, and an updated kitchen complete with a full appliance package. The main floor features two bedrooms, a full bathroom, and convenient laundry/storage space that could easily be relocated to the basement if desired. A standout feature of the home is the beautiful four-season sunroom, which offers additional living space and year-round enjoyment. In-floor heat has been roughed in, creating future potential for even greater comfort. The finished basement adds valuable living space with a large family room, two additional bedrooms, a second bathroom, ample storage, and a cold room that could easily be converted into a den, hobby room, or office. Over the years, the property has seen numerous upgrades, including flooring, windows, doors, siding, paint, shingles, septic system, furnace, hot water tank, air conditioning, well pump, and more, allowing the next owner to move in and enjoy with confidence.Outside, the oversized updated deck is the perfect place to enjoy your morning coffee, entertain family and friends, or relax while taking in the peaceful surroundings. The yard offers plenty of space for gardening, outdoor activities, and evenings around the fire pit. For those needing garage and workshop space, this property delivers. The attached 24’ x 16’ garage is finished with durable tin sheeting, while the detached 28’ x 30’ heated garage features 9’ ceilings, 8’ overhead doors, plywood interior finishing, and in for in-floor heating, making it an excellent workshop, storage space, or hobby area. With room to expand, add additional outbuildings, or simply enjoy as-is, this turnkey acreage offers incredible value, privacy, and flexibility. Whether you’re starting your acreage journey, downsizing to country living, or searching for a property with room to grow, this one is a must-see. Easy to show and ready for its next chapter!
For sale
C$679,900
40509 W Range Road 234, Lacombe County, AB T0C 2N0
4beds
1,336sqft
Single Family Residence
Built in 1961
4 Acres Lot
$-- Zestimate®
C$509/sqft
C$-- HOA
What's special
Charming bungalowMature well-established yard siteSpacious dining area
- 43 days |
- 33 |
- 2 |
Zillow last checked:
Listing updated:
Listed by:
Asha Chimiuk, Associate,
Re/Max Real Estate Central Alberta
Source: courtesy of Pillar9 System,MLS®#: A2317201 Originating MLS®#: Central Alberta
Originating MLS®#: Central AlbertaFacts & features
Interior
Bedrooms & bathrooms
- Bedrooms: 4
- Bathrooms: 2
- Full bathrooms: 2
Bedroom
- Level: Main
- Dimensions: 11`7" x 7`6"
Other
- Level: Main
- Dimensions: 10`8" x 13`4"
Bedroom
- Level: Basement
- Dimensions: 10`10" x 12`10"
Bedroom
- Level: Basement
- Dimensions: 11`0" x 12`10"
Other
- Level: Main
- Dimensions: 4`10" x 10`0"
Other
- Level: Basement
- Dimensions: 6`11" x 6`6"
Dining room
- Level: Main
- Dimensions: 8`5" x 11`5"
Other
- Level: Basement
- Dimensions: 14`3" x 11`0"
Game room
- Level: Basement
- Dimensions: 23`9" x 14`7"
Kitchen
- Level: Main
- Dimensions: 11`1" x 11`5"
Laundry
- Level: Main
- Dimensions: 8`7" x 10`0"
Living room
- Level: Main
- Dimensions: 19`3" x 15`6"
Storage
- Level: Basement
- Dimensions: 8`3" x 12`10"
Other
- Level: Main
- Dimensions: 14`9" x 11`3"
Heating
- In Floor Roughed-In, Forced Air, Natural Gas
Cooling
- Central Air
Appliances
- Included: Dishwasher, Electric Stove, Garage Control(s), Microwave Hood Fan, Refrigerator, Washer/Dryer
- Laundry: Main Level
Features
- Built-in Features, Ceiling Fan(s), Closet Organizers, Laminate Counters, No Smoking Home, Open Floorplan, See Remarks, Storage
- Flooring: Carpet, Tile
- Windows: Vinyl Windows, Window Coverings
- Basement: Full
- Has fireplace: No
Interior area
- Total interior livable area: 1,336 sqft
- Finished area above ground: 1,336
- Finished area below ground: 1,093
Video & virtual tour
Property
Parking
- Total spaces: 3
- Parking features: Additional Parking, Double Garage Detached, Drive Through, Garage Door Opener, Heated Garage, Insulated, Oversized, See Remarks, Single Garage Attached
- Attached garage spaces: 3
- Has uncovered spaces: Yes
Features
- Levels: One
- Stories: 1
- Patio & porch: Deck, See Remarks
- Exterior features: Fire Pit, Garden, Other, Private Yard, Storage
- Fencing: Cross Fenced,Partial
- Frontage length: 139.59M 458`0"
Lot
- Size: 4 Acres
- Dimensions: 458x380
- Features: Back Yard, Few Trees, Front Yard, Fruit Trees/Shrub(s), Garden, Landscaped, Lawn, Low Maintenance Landscape, Pasture, Private, Treed
Details
- Additional structures: Shed(s), Other
- Parcel number: 101386915
- Zoning: 1
Construction
Type & style
- Home type: SingleFamily
- Architectural style: Acreage with Residence,Bungalow
- Property subtype: Single Family Residence
Materials
- Concrete, Mixed, Vinyl Siding
- Foundation: Block
- Roof: Asphalt Shingle
Condition
- New construction: No
- Year built: 1961
Utilities & green energy
- Sewer: Septic System
- Water: Well
Community & HOA
Community
- Features: None
- Subdivision: NONE
HOA
- Has HOA: No
Location
- Region: Lacombe County
Financial & listing details
- Price per square foot: C$509/sqft
- Date on market: 6/11/2026
- Inclusions: Shed 1, Shed 2, dog house
Asha Chimiuk, Associate
Asha Chimiuk, Associate
(403) 597-0795
By pressing Contact Agent, you agree that the real estate professional identified above may call/text you about your search, which may involve use of automated means and pre-recorded/artificial voices. You don't need to consent as a condition of buying any property, goods, or services. Message/data rates may apply. You also agree to our Terms of Use. Zillow does not endorse any real estate professionals. We may share information about your recent and future site activity with your agent to help them understand what you're looking for in a home.
Price history
Price history is unavailable.
Public tax history
Tax history is unavailable.
Climate risks
Neighborhood: T0C
Nearby schools
GreatSchools rating
No schools nearby
We couldn't find any schools near this home.
- C$5,600,00012 bd15 ba9.2k sqftN Township Road 414 #23227, Lacombe County, AB T0C0Y0For Sale
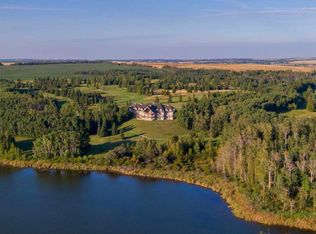
- C$5,900,0009 bd19 ba12k sqft41320 E Range Road 232, Lacombe County, AB T0C2N0For Sale

- C$839,9005 bd3 ba1.4k sqft24219 N 413 Township Rural, Lacombe County, AB T0C0Y0For Sale
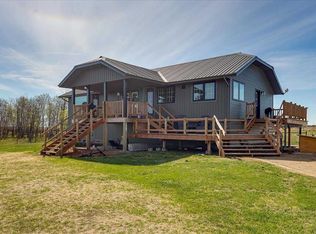
- C$439,0004 bd3 ba1.4k sqft5508 S 49th Ave, Alix, AB T0C0B0For Sale

- C$1,2003 bd1 ba1.5k sqft5112 53rd St, Lacombe County, AB T0B3C0For Rent
- C$397,50034.8 Acres54th St #ON, Alix, AB T0C0B0Lot/Land
- C$239,0002 bd1 ba1.1k sqft5317 W 52nd St, Lacombe County, AB T0B3C0For Sale
- C$99,0001 bd1 ba701 sqft4828 E 51st St, Lacombe County, AB T0B3C0For Sale
Similar homes
- C$619,9004 bd3 ba1.2k sqft39310 N Range Road 250, Wetaskiwin County No. 10, AB T0C 1Z0For Sale
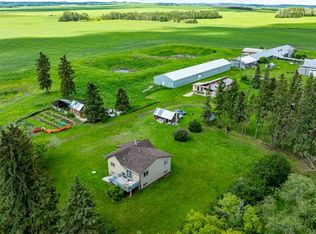 MLS ID #A2325461, Shelly James, Associate, Coldwell Banker Ontrack Realty. courtesy of Pillar9 System
 - C$839,9005 bd3 ba1.4k sqft24219 N 413 Township Rural, Lacombe County, AB T0C 0Y0For SaleMLS ID #A2311637, Vivian Sam, Associate, Coldwell Banker Ontrack Realty. courtesy of Pillar9 System
- C$575,0003 bd2 ba1.5k sqft40321 SW Range Road 251, Lacombe County, AB T0C 0Y0For Sale
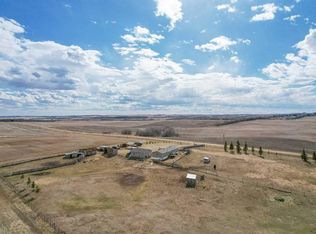 MLS ID #A2304948, Ty Wilson, Broker, Alberta Realty Inc.. courtesy of Pillar9 System
 - C$674,9004 bd2 ba1k sqft433042 Range Rd #221-117, Ponoka County, AB T4J 1R1For Sale
 MLS ID #A2305662, Shane Opp, Broker, 2 Percent Realty Advantage. courtesy of Pillar9 System
 - C$759,9005 bd3 ba1.4k sqft39227 W Range Road 250, Wetaskiwin County No. 10, AB T0C 1Z0For SaleMLS ID #A2309317, Kevin Schropfer, Associate, Re/Max Real Estate Central Alberta. courtesy of Pillar9 System
- C$400,0005 bd3 ba1.4k sqft4908 NE 47th St, Clive, AB T0C 0Y0For SaleMLS ID #A2329984, Ty Wilson, Broker, Alberta Realty Inc.. courtesy of Pillar9 System
- C$575,0004 bd2 ba1.1k sqft430042 E Range Road 220, Ponoka County, AB T0B 1M0For SaleMLS ID #A2325648, Lyssana Damron, Associate, Re/Max Real Estate (Edmonton) Ltd.. courtesy of Pillar9 System
- C$475,0004 bd3 ba1.4k sqft5333 SE 55th Ave, Bashaw, AB T0B 0H0For SaleMLS ID #A2315837, Ty Wilson, Broker, Alberta Realty Inc.. courtesy of Pillar9 System
- C$849,0004 bd4 ba1.9k sqft45 SW Morning Meadows Dr, Ponoka County, AB T0C 0Y0For SaleMLS ID #A2321547, Jane Wierzba, Associate, Re/Max Real Estate Central Alberta. courtesy of Pillar9 System
- C$575,0004 bd2 ba1.1k sqft20 N Marina View Rural Stettler #6, County Of, AB T0C 2L0For SaleMLS ID #A2305483, Lyndsey Delwo, Associate, Re/Max 1st Choice Realty. courtesy of Pillar9 System
- C$759,9114 bd3 ba1.3k sqft70 S Parlby Cres, Lacombe, AB T4L 0J9For SaleMLS ID #A2324559, Joel Nichols, Associate, Cir Realty. courtesy of Pillar9 System
- C$465,0003 bd2 ba1.1k sqft40025 E Range Road 222, Kneehill County, AB T0M 2A0For SaleMLS ID #A2280903, Michelle Plach, Broker, Honestdoor Inc.. courtesy of Pillar9 System
- C$949,0004 bd3 ba1.8k sqft261 Range Rd E #39320, Airdrie, AB T0M 0T0For SaleMLS ID #A2326965, Michael Holmes, Associate, Royal Lepage Network Realty Corp.. courtesy of Pillar9 System
- C$749,0004 bd3 ba1.5k sqft20419 E Twp #412-104, Camrose County, AB T0B 0H0For SaleMLS ID #A2300743, Jill Green, Associate, Cir Realty. courtesy of Pillar9 System
- C$569,0002 bd2 ba1.1k sqft431014 S Range Road 250 #2, Ponoka County, AB T0C 1N0For SaleMLS ID #A2309608, Jane Wierzba, Associate, Re/Max Real Estate Central Alberta. courtesy of Pillar9 System
- C$679,9003 bd2 ba1.9k sqft34 N Beach St E, Rochon Sands, AB T0C 3B0For SaleMLS ID #A2314036, Kari Flaws, Associate, Royal Lepage Network Realty Corp.. courtesy of Pillar9 System
- C$810,0005 bd3 ba1.4k sqft9 NE Creek Rd, Ponoka County, AB T0C 0Y0For SaleMLS ID #A2316421, Tammy Polley, Associate, Re/Max Real Estate Central Alberta. courtesy of Pillar9 System
- C$384,9005 bd2 ba1.2k sqft5108 E 49th St, Clive, AB T0C 0Y0For SaleMLS ID #A2325429, Nita Jensen, Associate, Red Key Realty & Property Management. courtesy of Pillar9 System
- C$739,0004 bd3 ba1.2k sqft41251 S Range Road 210 #229, Camrose County, AB T0B 0G0For SaleMLS ID #A2255762, Lyndsey Delwo, Associate, Re/Max 1st Choice Realty. courtesy of Pillar9 System
- C$779,9003 bd3 ba1.8k sqft19 E Lakeview Dr, Ponoka County, AB T0C 2J0For SaleMLS ID #A2306546, Karen Sernecky, Associate, Royal Lepage Network Realty Corp.. courtesy of Pillar9 System
