Affordable Living in Mirror. Mobile home with a basement and is located on 4 lots, with property taxes under $500 per year! This property has so much to offer including a double detached 24'x26' garage with a 22'x16' heated shop attached to it, and a 12'x8' shed. There is an additional tarp shed, green house, shed, dog run and fence back yard. The home offers open concept living, 2 Bedrooms, a bathroom with laundry on the main floor, massive deck off of the living room, large rec rom in the basement with additional den, roughed in bathroom and cold storage. Surrounded by a tree line and no neighbors across, enjoy the privacy on the deck and quiet of small town living with a country feel.
For sale
C$239,000
5317 W 52nd St, Lacombe County, AB T0B 3C0
2beds
1,126sqft
Single Family Residence
Built in 1976
0.55 Acres Lot
$-- Zestimate®
C$212/sqft
C$-- HOA
What's special
Additional tarp shedGreen houseOpen concept livingRoughed in bathroomCold storagePrivacy on the deck
- 16 hours |
- 2 |
- 0 |
Zillow last checked:
Listing updated:
Listed by:
Amanda Precioso, Associate,
Exp Realty - Red Deer
Source: courtesy of Pillar9 System,MLS®#: A2330233 Originating MLS®#: Central Alberta
Originating MLS®#: Central AlbertaFacts & features
Interior
Bedrooms & bathrooms
- Bedrooms: 2
- Bathrooms: 1
- Full bathrooms: 1
Other
- Level: Main
- Dimensions: 13`0" x 11`4"
Bedroom
- Level: Main
- Dimensions: 13`0" x 14`0"
Other
- Level: Main
Den
- Level: Basement
- Dimensions: 12`0" x 6`8"
Other
- Level: Basement
- Dimensions: 11`11" x 7`11"
Game room
- Level: Basement
- Dimensions: 12`0" x 23`0"
Kitchen
- Level: Main
- Dimensions: 13`0" x 10`9"
Living room
- Level: Main
- Dimensions: 13`0" x 18`11"
Mud room
- Level: Main
- Dimensions: 7`7" x 7`3"
Storage
- Level: Basement
- Dimensions: 13`0" x 11`5"
Heating
- Forced Air, Natural Gas
Cooling
- None
Appliances
- Included: Dishwasher, Dryer, Refrigerator, Stove(s), Washer
- Laundry: Main Level
Features
- Open Floorplan
- Flooring: Carpet, Linoleum
- Basement: Full
- Has fireplace: No
Interior area
- Total interior livable area: 1,126 sqft
- Finished area below ground: 752
Video & virtual tour
Property
Parking
- Total spaces: 6
- Parking features: Double Garage Detached
- Garage spaces: 2
Features
- Levels: One
- Stories: 1
- Patio & porch: Deck
- Exterior features: Dog Run, Garden
- Fencing: Fenced,Partial
- Frontage length: 60.96M 200`0"
Lot
- Size: 0.55 Acres
- Features: Dog Run Fenced In, Fruit Trees/Shrub(s), Garden, Many Trees
Details
- Additional structures: Shed(s), Workshop
- Parcel number: 113646788
- Zoning: 20
Construction
Type & style
- Home type: SingleFamily
- Property subtype: Single Family Residence
Materials
- Wood Frame
- Foundation: Concrete Perimeter
- Roof: Metal
Condition
- New construction: No
- Year built: 1976
Utilities & green energy
- Sewer: Septic Tank
- Water: Public
Community & HOA
Community
- Features: Other
- Subdivision: NONE
HOA
- Has HOA: No
Location
- Region: Lacombe County
Financial & listing details
- Price per square foot: C$212/sqft
- Date on market: 7/17/2026
- Inclusions: John Deere Riding Lawnmower, Green House, Tarp Shed, Window Coverings
Amanda Precioso, Associate
Amanda Precioso, Associate
By pressing Contact Agent, you agree that the real estate professional identified above may call/text you about your search, which may involve use of automated means and pre-recorded/artificial voices. You don't need to consent as a condition of buying any property, goods, or services. Message/data rates may apply. You also agree to our Terms of Use. Zillow does not endorse any real estate professionals. We may share information about your recent and future site activity with your agent to help them understand what you're looking for in a home.
Price history
Price history is unavailable.
Public tax history
Tax history is unavailable.
Climate risks
Neighborhood: T0B
Nearby schools
GreatSchools rating
No schools nearby
We couldn't find any schools near this home.
- C$1,2003 bd1 ba1.5k sqft5112 53rd St, Lacombe County, AB T0B3C0For Rent

- C$99,0001 bd1 ba701 sqft4828 E 51st St, Lacombe County, AB T0B3C0For Sale
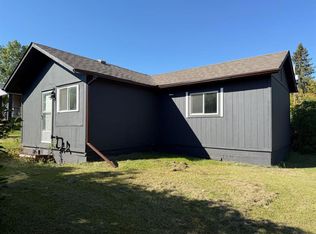
- C$465,0003 bd2 ba1.1k sqft40025 E Range Road 222, Kneehill County, AB T0M2A0For Sale
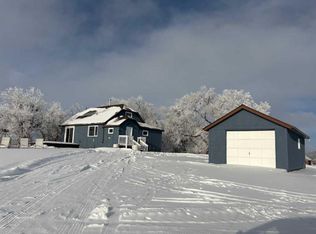
- C$450,0004 bd1 ba2.3k sqft41004 NW Range Road 215, Lacombe County, AB T0B0H0For Sale
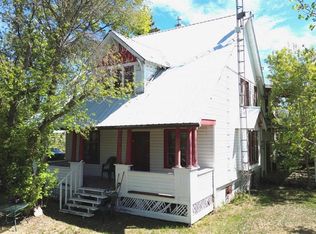
- C$998,0006 bd4 ba3.9k sqft40032 E Range Road 220, Lacombe County, AB T0B3C0For Sale
- C$875,00084.39 Acres22014 State Highway 601, Lacombe County, AB T0C0B0Lot/Land
- C$51,9000.84 Acres44 Avenue Close LOT 8, Alix, AB T0CLot/Land
- C$32,0006,098.4 Square Feet4903 49th St, Alix, AB T0C0B0Lot/Land
Similar homes
- C$239,9003 bd2 ba1.3k sqft4915 W 48th St, Clive, AB T0C 0Y0For Sale
 MLS ID #A2326873, Debra Grabo, Associate, Re/Max Real Estate Central Alberta. courtesy of Pillar9 System
 - C$264,0002 bd1 ba676 sqft14 & 16 W 4th St, White Sands, AB T0C 3B0For Sale
 MLS ID #A2313879, Chad Dalsin, Associate, Re/Max 1st Choice Realty. courtesy of Pillar9 System
 - C$235,0003 bd1 ba720 sqft19 E 4th St, White Sands, AB T0C 3B0For Sale
 MLS ID #A2308370, Chad Dalsin, Associate, Re/Max 1st Choice Realty. courtesy of Pillar9 System
 - C$329,9003 bd1 ba942 sqftW Buffalo Drive Rural Stettler #1, County Of, AB T0C 3B0For Sale
 MLS ID #A2328572, Michael Gouchie, Broker, Royal Lepage Lifestyles Realty. courtesy of Pillar9 System
 - C$269,5003 bd2 ba968 sqft5 E Sproule Pl, Bashaw, AB T0B 0H0For SaleMLS ID #A2304698, Deb Stevens, Associate Broker, Re/Max Real Estate Central Alberta. courtesy of Pillar9 System
- C$299,0003 bd2 ba1.1k sqft201 S Range Road 221 #433042, Leduc County, AB T0B 3M2For SaleMLS ID #A2316247, Jane Wierzba, Associate, Re/Max Real Estate Central Alberta. courtesy of Pillar9 System
- C$159,9003 bd1 ba1.2k sqft4724 SE 45th Ave, Alix, AB T0C 0B0For SaleMLS ID #A2317625, Jamie Berg, Associate, Royal Lepage Network Realty Corp.. courtesy of Pillar9 System
- C$279,0001 bd1 ba701 sqft43336 NW Range Road 215 #173, Camrose County, AB T0B 1M0For SaleMLS ID #A2321054, Lynne Redmond, Associate, Real Broker. courtesy of Pillar9 System
- C$349,9003 bd1 ba899 sqft4 Kaylee Cres, White Sands, AB T0C 3B0For SaleMLS ID #E4493297, Keith B Madsen, MaxWell Progressive. RAE
- C$289,9002 bd2 ba1.4k sqft24 S Main St, Kneehill County, AB T0M 0L0For SaleMLS ID #A2234335, Pat Macdonell, Associate, Royal Lepage Network Realty Corp.. courtesy of Pillar9 System
- C$349,0003 bd2 ba1k sqft62 E Sands St, Rochon Sands, AB T0C 3B0For SaleMLS ID #A2308049, Lyndsey Delwo, Associate, Re/Max 1st Choice Realty. courtesy of Pillar9 System
- C$149,0003 bd2 ba1.2k sqft2 W Elm Close, Stettler County No. 6, AB T0C 1G0For SaleMLS ID #A2316088, Chad Dalsin, Associate, Re/Max 1st Choice Realty. courtesy of Pillar9 System
