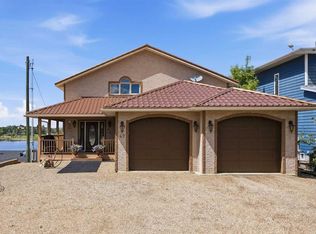
Click Brochure Link for more details* Tucked away at the end of a quiet dead-end road, this exceptional private estate offers luxury, space, and complete serenity. Set on a beautifully landscaped, mature lot, the property features a gated, tree-lined driveway surrounded by illuminated spruce trees—creating a stunning year-round first impression. With 3,948 sq. ft. above grade, this home offers 6 bedrooms and 3.5 bathrooms, ideal for families or multi-generational living. The main floor features two spacious living areas and expansive windows that flood the home with natural light. Enjoy year-round comfort with partial in-floor heat, forced air, central A/C (2025), and a full water treatment system. The updated kitchen includes new countertops, stainless steel appliances, a farmhouse sink, and a large eat-in island with wine fridge. Upstairs, the primary bedroom features a spa-like ensuite with double vanities, soaker tub, walk-in shower, and a private toilet room. A convenient upper-level laundry room with sink adds everyday functionality. The fully finished basement includes a games room, theatre, and home gym. Outside, enjoy a wrap-around deck with sunny views of the man-made pond. The property also includes a heated 24’x36’ garage with workshop space and a 24’x44’ barn with loft. Recent upgrades: shingles (2024), septic system (2026), and serviced hot tub. A rare turnkey acreage offering privacy, space, and exceptional lifestyle.
For sale
C$998,000
40032 E Range Road 220, Lacombe County, AB T0B 3C0
6beds
3,948sqft
Single Family Residence
Built in 1995
4 Acres Lot
$-- Zestimate®
C$253/sqft
C$-- HOA
What's special
- 47 days |
- 14 |
- 0 |
Zillow last checked:
Listing updated:
Listed by:
Michelle Plach, Broker,
Honestdoor Inc.
Source: courtesy of Pillar9 System,MLS®#: A2315045 Originating MLS®#: Calgary
Originating MLS®#: CalgaryFacts & features
Interior
Bedrooms & bathrooms
- Bedrooms: 6
- Bathrooms: 4
- Full bathrooms: 3
- 1/2 bathrooms: 1
Bedroom
- Level: Main
- Dimensions: 28`0" x 8`6"
Other
- Level: Upper
- Dimensions: 15`0" x 18`0"
Bedroom
- Level: Upper
- Dimensions: 15`0" x 15`0"
Bedroom
- Level: Upper
- Dimensions: 13`0" x 13`0"
Bedroom
- Level: Upper
- Dimensions: 17`0" x 8`6"
Bedroom
- Level: Upper
- Dimensions: 8`0" x 12`0"
Other
- Level: Upper
- Dimensions: 0`0" x 0`0"
Other
- Level: Upper
- Dimensions: 0`0" x 0`0"
Other
- Level: Main
- Dimensions: 0`0" x 0`0"
Other
- Level: Upper
- Dimensions: 0`0" x 0`0"
Heating
- Radiant Floor, Forced Air, Natural Gas
Cooling
- Central Air
Appliances
- Included: Bar Fridge, Dishwasher, Dryer, Microwave Hood Fan, Refrigerator, Stove(s), Washer
- Laundry: Laundry Room
Features
- Breakfast Bar, Built-in Features, Ceiling Fan(s), Double Vanity, High Ceilings, Kitchen Island, Low Flow Plumbing Fixtures, No Smoking Home, Open Floorplan, See Remarks, Smart Home, Soaking Tub, Vaulted Ceiling(s)
- Flooring: Ceramic Tile, Hardwood
- Basement: Full
- Has fireplace: No
Interior area
- Total interior livable area: 3,948 sqft
Video & virtual tour
Property
Parking
- Total spaces: 6
- Parking features: Double Garage Detached, Driveway, Heated Garage, RV Access/Parking, Workshop in Garage
- Garage spaces: 2
- Has uncovered spaces: Yes
Features
- Levels: Two,2 Storey
- Stories: 1
- Patio & porch: Deck, See Remarks, Wrap Around
- Exterior features: Fire Pit, Garden, Private Entrance, Private Yard
- Fencing: Cross Fenced,Fenced
Lot
- Size: 4 Acres
- Features: Creek/River/Stream/Pond, Garden, Landscaped, Level, Private, See Remarks, Treed
Details
- Parcel number: 101730039
- Zoning: 1
Construction
Type & style
- Home type: SingleFamily
- Architectural style: Acreage with Residence
- Property subtype: Single Family Residence
Materials
- Wood Frame
- Foundation: Concrete Perimeter
- Roof: Asphalt Shingle
Condition
- New construction: No
- Year built: 1995
Utilities & green energy
- Sewer: Septic Field, Septic Tank
- Water: Well
Community & HOA
Community
- Features: Other
- Subdivision: NONE
HOA
- Has HOA: No
Location
- Region: Lacombe County
Financial & listing details
- Price per square foot: C$253/sqft
- Date on market: 6/2/2026
- Inclusions: Contact Seller Directly
Michelle Plach, Broker
Michelle Plach, Broker
By pressing Contact Agent, you agree that the real estate professional identified above may call/text you about your search, which may involve use of automated means and pre-recorded/artificial voices. You don't need to consent as a condition of buying any property, goods, or services. Message/data rates may apply. You also agree to our Terms of Use. Zillow does not endorse any real estate professionals. We may share information about your recent and future site activity with your agent to help them understand what you're looking for in a home.
Price history
Price history is unavailable.
Public tax history
Tax history is unavailable.
Climate risks
Neighborhood: T0B
Nearby schools
GreatSchools rating
No schools nearby
We couldn't find any schools near this home.
- C$875,00084.39 Acres22014 State Highway 601, Lacombe County, AB T0C0B0Lot/Land

- C$465,0003 bd2 ba1.1k sqft40025 E Range Road 222, Kneehill County, AB T0M2A0For Sale
- C$99,0001 bd1 ba701 sqft4828 E 51st St, Lacombe County, AB T0B3C0For Sale
- C$455,0003 bd2 ba1.8k sqft30 W Macdonald Dr #6, Stettler County No. 6, AB T0C3B0For Sale

- C$69,5000.5 Acres8 Buffalo Dr #6, Stettler County No. 6, AB T0C3B0Lot/Land
- C$329,9003 bd1 ba942 sqftW Buffalo Drive Rural Stettler #1, County Of, AB T0C3B0For Sale
- C$69,9000.47 Acres7 Buffalo Dr #6, Stettler County No. 6, AB T0C3B0Lot/Land
- C$1,2003 bd1 ba1.5k sqft5112 53rd St, Lacombe County, AB T0B3C0For Rent
Similar homes
- C$999,9006 bd4 ba4.2k sqft40446 E Highway 56 Rural Stettler #6, County Of, AB T0C 2L0For Sale
 MLS ID #A2237491, Terry Chesla, Broker, Re/Max 1st Choice Realty. courtesy of Pillar9 System
 - C$795,0004 bd3 ba2k sqft13 NE Park Ridge Way Rural Stettler #6, County Of, AB T0C 2L0For Sale
 MLS ID #A2302246, Julie Greiner, Associate, Real Broker. courtesy of Pillar9 System
 - C$1,250,0005 bd5 ba2.1k sqftNW 40225 Rr 19 2 Rural Stettler #6, County Of, AB T0C 2L0For Sale
 MLS ID #A2305474, Brian Colpitts, Associate, Lpt Realty. courtesy of Pillar9 System
 - C$1,199,0004 bd3 ba2.7k sqft49 S Bay View St, Rochon Sands, AB T0C 3B0For Sale
 MLS ID #A2323380, Patrick Hospes, Associate, Re/Max Complete Realty. courtesy of Pillar9 System
 - C$898,0004 bd3 ba2k sqft36 NW Lakeview Ave, White Sands, AB T0C 3B0For SaleMLS ID #A2309165, Julie Greiner, Associate, Real Broker. courtesy of Pillar9 System
- C$749,9003 bd4 ba3.6k sqft1810 S 25th Ave, Delburne, AB T0M 0V0For SaleMLS ID #A2314544, Pat Macdonell, Associate, Royal Lepage Network Realty Corp.. courtesy of Pillar9 System
- C$749,9993 bd4 ba2k sqft2 Sunset Lane Rural Stettler #6, County Of, AB T0C 2L0For SaleMLS ID #A2325193, Asha Chimiuk, Associate, Re/Max Real Estate Central Alberta. courtesy of Pillar9 System
- C$1,495,0005 bd5 ba2k sqft40201 W Rr 19 Rural Stettler #2, County Of, AB T0C 2L0For SaleMLS ID #A2304057, Ty Wilson, Broker, Alberta Realty Inc.. courtesy of Pillar9 System
- C$888,0003 bd3 ba3.1k sqft2120 E 18th Ave, Delburne, AB T0M 0V0For SaleMLS ID #A2278395, Pat Macdonell, Associate, Royal Lepage Network Realty Corp.. courtesy of Pillar9 System
- C$829,9005 bd3 ba2.1k sqft47 N Bay View St, Rochon Sands, AB T0C 3B0For SaleMLS ID #A2302109, Vanessa Badenhorst, Associate, Cir Realty. courtesy of Pillar9 System
- C$645,0005 bd5 ba2.5k sqft39037 W Nineteen Range Rural Stettler #3, County Of, AB T0C 2L0For SaleMLS ID #A2304193, Matt Liske, Associate, Royal Lepage Central. courtesy of Pillar9 System
- C$685,0004 bd3 ba2.2k sqft13 NW Destini Dr, White Sands, AB T0C 3B0For SaleMLS ID #A2303392, Jamie Arnold, Associate, Re/Max Real Estate Central Alberta. courtesy of Pillar9 System
- C$549,9004 bd3 ba2k sqft606 E Pigeon Close, Camrose County, AB T0B 0H0For SaleMLS ID #A2284019, Lori Hellofs, Associate, Re/Max Real Estate Central Alberta. courtesy of Pillar9 System
- C$559,0004 bd4 ba2k sqft5518 S 52nd St, Bashaw, AB T0B 0H0For SaleMLS ID #A2319193, Rhonda Bellamy, Associate, Century 21 Maximum. courtesy of Pillar9 System
- C$569,0004 bd4 ba2k sqft5518 52nd St, Bashaw, AB T0B 0H0For SaleCentury 21 Canada
- C$614,9995 bd4 ba2.3k sqft62 North St #5, Stettler, AB T0C 2L0For SaleMLS ID #A2292989, Lyndsey Delwo, Associate, Re/Max 1st Choice Realty. courtesy of Pillar9 System
