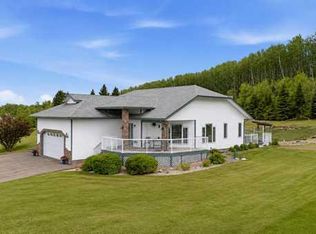
Welcome to this beautiful custom built home on just over half an acre of property. Coming in through the foyer brings you to a large kitchen and dining room area with corner pantry, center island with sinks and plenty of storage underneath, plenty of countertop and loads of cabinets. Strolling down the hall we will find a sunken living room with a double sided gas fireplace and large windows to capture the sunlight in the mornings. A little farther brings us to a large primary bedroom with an ensuite like no other. Double vanity sinks, shower, a large relaxing tub and a huge walk in closet. Another bedroom, a 2 piece bathroom and full laundry room complete the main floor. As well as the Entrance to the 1500 + sq ft heated garage that has room for 4 vehicles, toys, tools and storage, as well as a sitting area to gather with the neighbors. Upstairs takes us to another bedroom / office, with a walk in closet, a four piece bathroom and a family room. The partially finished basement with underfloor heat has been framed and wired for future finishing of bedrooms and family room but used mainly for storage at the moment. The 18x20 covered deck off the kitchen, with storage underneath, has been home to many calm nights of socializing with friends and family while listening to the birds and watching the wildlife walk through town. Very peaceful acreage type living but in town. This home is tied into water from the town, has its own septic tank and field, RV parking out back with the RV plug to power up your unit. For future building there is also power, water and another septic tank in place for a future shop building. Recent upgrades include a Hot water Tank 3 years ago, the furnace for the main floor was replaced 3 years ago but furnace for the upstairs is original. Come to Delburne and view this beautiful home that is a block from the golf course.
For sale
C$785,000
2120 E 18th Ave, Delburne, AB T0M 0V0
3beds
3,179sqft
Single Family Residence
Built in 2007
0.51 Acres Lot
$-- Zestimate®
C$247/sqft
C$-- HOA
What's special
Corner pantryCenter island with sinksPlenty of storage underneathLoads of cabinetsDouble sided gas fireplaceLarge primary bedroomLarge relaxing tub
- 227 days |
- 11 |
- 2 |
Zillow last checked:
Listing updated:
Listed by:
Pat Macdonell, Associate,
Royal Lepage Network Realty Corp.
Source: courtesy of Pillar9 System,MLS®#: A2278395 Originating MLS®#: Central Alberta
Originating MLS®#: Central AlbertaFacts & features
Interior
Bedrooms & bathrooms
- Bedrooms: 3
- Bathrooms: 3
- Full bathrooms: 2
- 1/2 bathrooms: 1
Other
- Level: Main
- Dimensions: 18`8" x 16`4"
Bedroom
- Level: Main
- Dimensions: 13`4" x 11`6"
Bedroom
- Level: Second
- Dimensions: 13`6" x 15`3"
Other
- Level: Main
- Dimensions: 4`8" x 4`10"
Other
- Level: Second
- Dimensions: 6`1" x 10`1"
Other
- Level: Main
- Dimensions: 14`1" x 18`4"
Dining room
- Level: Main
- Dimensions: 19`0" x 12`11"
Family room
- Level: Second
- Dimensions: 29`7" x 23`4"
Foyer
- Level: Main
- Dimensions: 9`5" x 6`4"
Kitchen
- Level: Main
- Dimensions: 19`0" x 10`1"
Laundry
- Level: Main
- Dimensions: 8`2" x 10`11"
Living room
- Level: Main
- Dimensions: 19`7" x 19`5"
Other
- Level: Basement
- Dimensions: 4`8" x 11`4"
Other
- Level: Basement
- Dimensions: 18`3" x 16`8"
Other
- Level: Basement
- Dimensions: 13`2" x 11`7"
Other
- Level: Basement
- Dimensions: 33`0" x 34`10"
Other
- Level: Basement
- Dimensions: 7`2" x 19`7"
Storage
- Level: Basement
- Dimensions: 10`6" x 11`9"
Storage
- Level: Basement
- Dimensions: 4`6" x 3`2"
Walk in closet
- Level: Main
- Dimensions: 9`6" x 7`4"
Walk in closet
- Level: Second
- Dimensions: 6`2" x 7`2"
Heating
- Radiant Floor, Fireplace(s), Forced Air, Natural Gas
Cooling
- Central Air
Appliances
- Included: Dishwasher, Electric Stove, Garage Control(s), Microwave, Refrigerator, Washer/Dryer, Water Softener
- Laundry: Main Level
Features
- Breakfast Bar, Ceiling Fan(s), Central Vacuum, Closet Organizers, Double Vanity, High Ceilings, Open Floorplan, Pantry, Recessed Lighting, Sump Pump(s), Walk-In Closet(s), WaterSense Fixture(s)
- Flooring: Carpet, Hardwood, Linoleum
- Windows: Vinyl Windows, Window Coverings
- Basement: Full
- Number of fireplaces: 1
- Fireplace features: Gas
Interior area
- Total interior livable area: 3,179 sqft
Video & virtual tour
Property
Parking
- Total spaces: 5
- Parking features: Quad or More Attached
- Has garage: Yes
Features
- Levels: Two
- Stories: 1
- Patio & porch: Balcony(s), Deck
- Exterior features: Balcony, Barbecue, Lighting, Rain Gutters, RV Hookup, Storage
- Fencing: None
- Has view: Yes
- Frontage length: 45.72M 150`0"
Lot
- Size: 0.51 Acres
- Features: Back Lane, Few Trees, Front Yard, Landscaped, Lawn, Views
Details
- Parcel number: 102592539
- Zoning: R1
Construction
Type & style
- Home type: SingleFamily
- Architectural style: Bungalow
- Property subtype: Single Family Residence
Materials
- Stone, Wood Frame
- Foundation: Concrete Perimeter
- Roof: Asphalt Shingle
Condition
- New construction: No
- Year built: 2007
Utilities & green energy
- Sewer: Septic Field, Septic Tank
- Water: Public
Community & HOA
Community
- Features: Golf, Park, Playground, Sidewalks, Street Lights
- Subdivision: NONE
HOA
- Has HOA: No
Location
- Region: Delburne
Financial & listing details
- Price per square foot: C$247/sqft
- Date on market: 1/11/2026
- Inclusions: Shed, Riding Lawnmower
Price history
Price history is unavailable.
Public tax history
Tax history is unavailable.
Climate risks
Neighborhood: T0M
Nearby schools
GreatSchools rating
No schools nearby
We couldn't find any schools near this home.
- C$105,0002 bd1 ba1k sqft2104 SW 23rd Ave, Delburne, AB T0M0V0For Sale

- C$239,9004 bd2 ba1k sqft1925 W 23rd Ave, Delburne, AB T0M0V0For Sale

- C$195,0001 bd1 ba639 sqft1836 E 21st Ave, Delburne, AB T0M0V0For Sale

- C$225,0002 bd1 ba684 sqft2015 S 18th St, Delburne, AB T0M0V0For Sale

- C$369,9004 bd3 ba1.1k sqft2206 E 25th Ave, Delburne, AB T0M0V0For Sale
- C$389,0003 bd2 ba1.1k sqft2213 SW 26th Ave, Delburne, AB T0M0V0For Sale
- C$749,9003 bd4 ba3.6k sqft1810 S 25th Ave, Delburne, AB T0M0V0For Sale
- C$269,9004 bd3 ba1.2k sqft1910 E 26th Ave, Delburne, AB T0M0V0For Sale
Similar homes
- C$749,9003 bd4 ba3.6k sqft1810 S 25th Ave, Delburne, AB T0M 0V0For Sale
 MLS ID #A2314544, Pat Macdonell, Associate, Royal Lepage Network Realty Corp.. courtesy of Pillar9 System
 - C$799,9003 bd3 ba1.6k sqft26110 N Highway 11 #27, Red Deer County, AB T4E 1C2For Sale
 MLS ID #A2327541, Dorinda Gallant, Associate, Re/Max Real Estate Central Alberta. courtesy of Pillar9 System
 - C$674,9003 bd3 ba2k sqft36214 N Range Road 250 #202, Red Deer County, AB T0M 1R0For Sale
 MLS ID #A2318281, Doug Cabral, Associate, Royal Lepage Benchmark. courtesy of Pillar9 System
 - C$1,150,0004 bd4 ba2.8k sqft25028 SW Highway 595 #10, Red Deer County, AB T4E 0T3For Sale
 MLS ID #A2315208, Roxann Klepper, Associate, Re/Max Real Estate Central Alberta. courtesy of Pillar9 System
 - C$687,3163 bd3 ba1.9k sqft25054 S Pine Lake Rd #4030, Red Deer County, AB T0M 1R0For SaleMLS ID #A2306128, Jason Walz, Associate, Lpt Realty. courtesy of Pillar9 System
- C$998,0006 bd4 ba3.9k sqft40032 E Range Road 220, Lacombe County, AB T0B 3C0For SaleMLS ID #A2335262, Michelle Plach, Broker, Honestdoor Inc.. courtesy of Pillar9 System
- C$925,0003 bd3 ba1.8k sqft36044 Southeast Br #245, Red Deer County, AB T0M 1S0For SaleMLS ID #A2299956, Dusty Smith, Associate, Royal Lepage Network Realty Corp.. courtesy of Pillar9 System
