Welcome to 2206 25 Avenue in Delburne, a charming property situated on a double lot with mature trees, beautiful outdoor spaces, and plenty of room to enjoy. Inside, the home offers a warm and inviting layout with a bright kitchen featuring abundant cabinetry, updated countertops, stainless steel appliances, and a large island with seating. The adjoining dining area provides direct access to the rear deck, while the comfortable living room features a cozy fireplace and plenty of natural light. The lower level adds even more living space with a large family room and additional rooms offering flexibility for bedrooms, an office, playroom, or hobbies. Step outside and you'll quickly see what makes this property special. A full-length covered front deck is the perfect spot for your morning coffee while enjoying the birds and mature surroundings. At the back, walk up the stairs from the rear entry to a spacious deck overlooking the large yard, ideal for relaxing, entertaining, or watching the kids play. The property also includes a detached oversized single garage, plus RV parking beside the garage. With two lots, mature landscaping, generous lawn space, and multiple outdoor living areas, there's plenty of room to make this property your own. Recent upgrades are a new deck, Quartz countertops, most of house has been painted, new blower on furnace, new Dishwasher, new overhead door in garage, recent forced air furnace mounted in garage. A wonderful opportunity to enjoy small-town living with space inside and out.
For sale
C$369,900
2206 E 25th Ave, Delburne, AB T0M 0V0
4beds
1,187sqft
Single Family Residence
Built in 1996
0.28 Acres Lot
$-- Zestimate®
C$312/sqft
C$-- HOA
What's special
Double lotMature treesBeautiful outdoor spacesWarm and inviting layoutBright kitchenAbundant cabinetryUpdated countertops
- 1 day |
- 3 |
- 0 |
Zillow last checked:
Listing updated:
Listed by:
Pat Macdonell, Associate,
Royal Lepage Network Realty Corp.
Source: courtesy of Pillar9 System,MLS®#: A2339702 Originating MLS®#: Central Alberta
Originating MLS®#: Central AlbertaFacts & features
Interior
Bedrooms & bathrooms
- Bedrooms: 4
- Bathrooms: 3
- Full bathrooms: 2
- 1/2 bathrooms: 1
Bedroom
- Level: Main
- Dimensions: 13`4" x 9`6"
Other
- Level: Main
- Dimensions: 13`5" x 13`1"
Bedroom
- Level: Basement
- Dimensions: 13`3" x 11`5"
Bedroom
- Level: Basement
- Dimensions: 13`3" x 11`6"
Other
- Level: Main
- Dimensions: 4`2" x 4`4"
Other
- Level: Main
- Dimensions: 9`6" x 8`0"
Other
- Level: Basement
- Dimensions: 13`3" x 7`3"
Dining room
- Level: Main
- Dimensions: 17`3" x 8`0"
Exercise room
- Level: Basement
- Dimensions: 13`2" x 10`11"
Other
- Level: Basement
- Dimensions: 9`7" x 8`0"
Game room
- Level: Basement
- Dimensions: 13`2" x 20`11"
Kitchen
- Level: Main
- Dimensions: 14`3" x 11`3"
Laundry
- Level: Basement
- Dimensions: 13`6" x 10`10"
Living room
- Level: Main
- Dimensions: 12`11" x 22`8"
Heating
- Fireplace(s), Forced Air
Cooling
- None
Appliances
- Included: Dishwasher, Electric Stove, Refrigerator
- Laundry: In Basement
Features
- Breakfast Bar, Ceiling Fan(s), Closet Organizers, Kitchen Island, Open Floorplan, Separate Entrance, Storage
- Flooring: Carpet, Concrete, Laminate, Linoleum
- Doors: French Doors
- Basement: Full
- Number of fireplaces: 1
- Fireplace features: Gas
Interior area
- Total interior livable area: 1,187 sqft
Video & virtual tour
Property
Parking
- Total spaces: 3
- Parking features: Off Street, Parking Pad, Single Garage Detached
- Garage spaces: 3
- Has uncovered spaces: Yes
Features
- Levels: One
- Stories: 1
- Patio & porch: Balcony(s), Deck
- Exterior features: Balcony, BBQ gas line, Rain Barrel/Cistern(s)
- Fencing: Fenced
- Frontage length: 30.48M 100`0"
Lot
- Size: 0.28 Acres
- Features: Back Lane, Back Yard, Few Trees, Lawn
Details
- Additional structures: Shed(s)
- Parcel number: 112220566
- Zoning: R2
Construction
Type & style
- Home type: SingleFamily
- Architectural style: Bungalow
- Property subtype: Single Family Residence
Materials
- Vinyl Siding, Wood Frame
- Foundation: Wood
- Roof: Metal
Condition
- New construction: No
- Year built: 1996
Community & HOA
Community
- Features: Fishing, Golf, Lake, Park, Playground, Sidewalks, Street Lights
- Subdivision: NONE
HOA
- Has HOA: No
Location
- Region: Delburne
Financial & listing details
- Price per square foot: C$312/sqft
- Date on market: 8/25/2026
- Inclusions: None
Price history
Price history is unavailable.
Public tax history
Tax history is unavailable.
Climate risks
Neighborhood: T0M
Nearby schools
GreatSchools rating
No schools nearby
We couldn't find any schools near this home.
- C$389,0003 bd2 ba1.1k sqft2213 SW 26th Ave, Delburne, AB T0M0V0For Sale
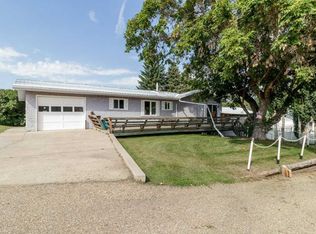
- C$105,0002 bd1 ba1k sqft2104 SW 23rd Ave, Delburne, AB T0M0V0For Sale

- C$299,9003 bd1 ba1k sqft2220 E 22nd Ave, Delburne, AB T0M0V0For Sale
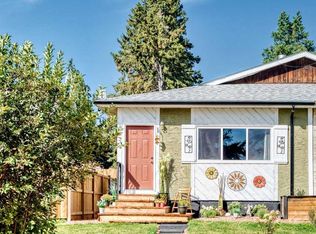
- C$269,9004 bd3 ba1.2k sqft1910 E 26th Ave, Delburne, AB T0M0V0For Sale
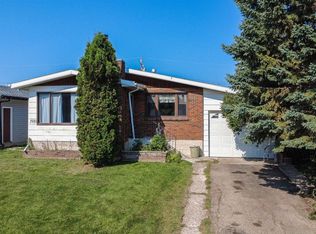
- C$239,9004 bd2 ba1k sqft1925 W 23rd Ave, Delburne, AB T0M0V0For Sale
- C$539,9005 bd3 ba1.3k sqft23403 N Township Road 374, Red Deer County, AB T0M0V0For Sale
- C$224,9003 bd2 ba1.1k sqft1816 E 26th Ave, Delburne, AB T0M0V0For Sale
- C$749,9003 bd4 ba3.6k sqft1810 S 25th Ave, Delburne, AB T0M0V0For Sale
Similar homes
- C$299,9003 bd1 ba1k sqft2220 E 22nd Ave, Delburne, AB T0M 0V0For SaleMLS ID #A2340011, Becky Walls, Associate, Cir Realty. courtesy of Pillar9 System
- C$539,9005 bd3 ba1.3k sqft23403 N Township Road 374, Red Deer County, AB T0M 0V0For Sale
 MLS ID #A2336899, Pat Macdonell, Associate, Royal Lepage Network Realty Corp.. courtesy of Pillar9 System
 - C$269,9004 bd3 ba1.2k sqft1910 E 26th Ave, Delburne, AB T0M 0V0For SaleMLS ID #A2334144, Andrew Russell, Associate, Re/Max Real Estate Central Alberta. courtesy of Pillar9 System
- C$239,9004 bd2 ba1k sqft1925 W 23rd Ave, Delburne, AB T0M 0V0For Sale
 MLS ID #A2325821, Pat Macdonell, Associate, Royal Lepage Network Realty Corp.. courtesy of Pillar9 System
 - C$224,9003 bd2 ba1.1k sqft1816 E 26th Ave, Delburne, AB T0M 0V0For SaleMLS ID #A2314523, Pat Macdonell, Associate, Royal Lepage Network Realty Corp.. courtesy of Pillar9 System
- C$195,0001 bd1 ba639 sqft1836 E 21st Ave, Delburne, AB T0M 0V0For SaleMLS ID #A2328257, Pat Macdonell, Associate, Royal Lepage Network Realty Corp.. courtesy of Pillar9 System
- C$214,9003 bd2 ba1.4k sqft432 S 3rd Ave, Elnora, AB T0M 0V0For SaleMLS ID #A2339368, Pat Macdonell, Associate, Royal Lepage Network Realty Corp.. courtesy of Pillar9 System
- C$425,0003 bd2 ba1.2k sqft35219 W Range Road 242, Red Deer County, AB T0M 0Y0For SaleMLS ID #A2336207, John Frere, Associate, Cir Realty. courtesy of Pillar9 System
- C$285,0003 bd2 ba1.5k sqft126 E Queen St, Elnora, AB T0M 0V0For SaleMLS ID #A2327264, Pat Macdonell, Associate, Royal Lepage Network Realty Corp.. courtesy of Pillar9 System
- C$399,0002 bd2 ba1.3k sqft25054 SE South Pine Lake Rd #5022, Red Deer County, AB T0M 1R0For SaleMLS ID #A2336775, Twila Reberger, Associate, Re/Max Real Estate Central Alberta. courtesy of Pillar9 System
- C$439,0004 bd3 ba1.4k sqft5508 S 49th Ave, Alix, AB T0C 0B0For SaleMLS ID #A2331949, Tasha Cordel, Associate, Re/Max Real Estate Central Alberta. courtesy of Pillar9 System
- C$349,9003 bd1 ba980 sqft25054 Pine Pl #4079, Crossfield, AB T0M 0S0For SaleMLS ID #A2310307, Carrie Meir, Associate, Coldwell Banker Ontrack Realty. courtesy of Pillar9 System
- C$399,0003 bd1 ba896 sqft39061 W Range Road 220 Rural Stettler #6, County Of, AB T0C 2E0For SaleMLS ID #A2212543, Nick Lesher, Associate, Re/Max Real Estate Central Alberta. courtesy of Pillar9 System
- C$324,9003 bd2 ba1k sqft25074 S Pine Lake Rd #3078, Red Deer County, AB T0M 1R0For SaleMLS ID #A2319760, Charlene Miller, Associate, 2 Percent Realty Advantage. courtesy of Pillar9 System
- C$499,9003 bd1 ba1k sqft36214 S Range Road 250 #133, Red Deer County, AB T0M 1R0For SaleMLS ID #A2329378, Kelly Bloye, Associate, Royal Lepage Network Realty Corp.. courtesy of Pillar9 System
- C$445,0003 bd2 ba1.1k sqft40025 E Range Road 222, Kneehill County, AB T0M 2A0For SaleMLS ID #A2280903, Michelle Plach, Broker, Honestdoor Inc.. courtesy of Pillar9 System
- C$549,9003 bd1 ba1k sqft24508 S Township Road 361 #101, Red Deer County, AB T0M 1R0For SaleMLS ID #A2323956, Dusty Smith, Associate, Royal Lepage Network Realty Corp.. courtesy of Pillar9 System
- C$459,0003 bd3 ba1k sqft25054 S Pine Lake Rd #4024, Red Deer County, AB T0M 1R0For SaleMLS ID #A2317288, Asha Chimiuk, Associate, Re/Max Real Estate Central Alberta. courtesy of Pillar9 System
- C$349,9001 bd1 ba939 sqft25054 S Pine Lake Rd #5043, Red Deer County, AB T0M 1R0For SaleMLS ID #A2314947, Barry Mccurdy, Associate, Remax Aca Realty. courtesy of Pillar9 System
- C$529,9001 bd1 ba1.1k sqft38260 N Range Road 261a, Red Deer County, AB T4E 0Y1For SaleMLS ID #A2331050, Andrew Russell, Associate, Re/Max Real Estate Central Alberta. courtesy of Pillar9 System
