Welcome to the friendly Village of Elnora, where small-town charm meets spacious country living. Set on a beautifully treed lot, this well-maintained bungalow offers plenty of room inside and out, making it an excellent choice for families, retirees, or anyone looking for a quieter pace of life. The bright, functional layout features generous living spaces, a welcoming kitchen with ample cabinetry, and a cozy living room highlighted by a beautiful stone fireplace. Patio doors lead to a large rear deck overlooking the expansive backyard, perfect for summer BBQs, entertaining, or simply relaxing while enjoying the peaceful surroundings. The property also includes a large garden area, mature trees and shrubs, and an attached double garage with plenty of parking. Located just a short walk from local amenities, Elnora offers everything you need, including a highly regarded K–8 school, grocery store, bank, parks, playgrounds, and a strong sense of community. Enjoy the benefits of small-town living while being within an easy drive of Red Deer and surrounding communities. Upgrades are new windows and Shingled roof in 2018. If you're looking for space, privacy, and a welcoming community to call home, 126 Queen Street is a property you won't want to miss.
For sale
C$285,000
126 E Queen St, Elnora, AB T0M 0V0
3beds
1,541sqft
Single Family Residence
Built in 1958
0.88 Acres Lot
$-- Zestimate®
C$185/sqft
C$-- HOA
What's special
Beautifully treed lotBright functional layoutGenerous living spacesExpansive backyardLarge garden areaMature trees and shrubs
- 54 days
- 46
- 10
Zillow last checked:
Listing updated:
Listed by:
Pat Macdonell, Associate,
Royal Lepage Network Realty Corp.
Source: courtesy of Pillar9 System,MLS®#: A2327264 Originating MLS®#: Central Alberta
Originating MLS®#: Central AlbertaFacts & features
Interior
Bedrooms & bathrooms
- Bedrooms: 3
- Bathrooms: 2
- Full bathrooms: 2
Bedroom
- Level: Main
- Dimensions: 13`5" x 11`9"
Bedroom
- Level: Main
- Dimensions: 11`5" x 10`6"
Other
- Level: Main
- Dimensions: 18`0" x 10`2"
Other
- Level: Main
- Dimensions: 9`11" x 4`11"
Other
- Level: Main
- Dimensions: 4`0" x 6`0"
Dining room
- Level: Main
- Dimensions: 19`6" x 13`0"
Family room
- Level: Basement
- Dimensions: 18`9" x 16`9"
Other
- Level: Basement
- Dimensions: 3`10" x 3`11"
Game room
- Level: Basement
- Dimensions: 26`11" x 16`6"
Kitchen
- Level: Main
- Dimensions: 13`5" x 15`0"
Laundry
- Level: Basement
- Dimensions: 9`0" x 11`2"
Living room
- Level: Main
- Dimensions: 13`6" x 25`11"
Storage
- Level: Basement
- Dimensions: 26`9" x 19`4"
Heating
- Fireplace(s), Forced Air, Natural Gas
Cooling
- None
Appliances
- Included: Dishwasher, Electric Stove, Refrigerator, Washer/Dryer
- Laundry: In Basement, Laundry Room
Features
- Built-in Features, Ceiling Fan(s), Laminate Counters
- Flooring: Carpet, Laminate, Linoleum
- Basement: Full
- Number of fireplaces: 2
- Fireplace features: Basement, Living Room, Wood Burning
Interior area
- Total interior livable area: 1,541 sqft
Video & virtual tour
Property
Parking
- Total spaces: 2
- Parking features: Double Garage Attached
- Attached garage spaces: 2
Features
- Levels: One
- Stories: 1
- Patio & porch: Deck, Front Porch
- Exterior features: Garden, Private Yard, Storage
- Fencing: Partial
- Frontage length: 77.72M 255`0"
Lot
- Size: 0.88 Acres
- Features: Back Yard, Few Trees, Fruit Trees/Shrub(s), Garden, Landscaped, Lawn
Details
- Parcel number: 113514318
- Zoning: 01
Construction
Type & style
- Home type: SingleFamily
- Architectural style: Bungalow
- Property subtype: Single Family Residence
Materials
- Vinyl Siding, Wood Frame
- Foundation: Concrete Perimeter
- Roof: Asphalt Shingle
Condition
- New construction: No
- Year built: 1958
Community & HOA
Community
- Features: Park, Playground
- Subdivision: NONE
HOA
- Has HOA: No
Location
- Region: Elnora
Financial & listing details
- Price per square foot: C$185/sqft
- Date on market: 7/10/2026
- Date available: 09/30/2026
- Inclusions: Garage door openers with remote, Stand up Freezer in Garage
Price history
Price history is unavailable.
Public tax history
Tax history is unavailable.
Climate risks
Neighborhood: T0M
Nearby schools
GreatSchools rating
No schools nearby
We couldn't find any schools near this home.


Similar homes
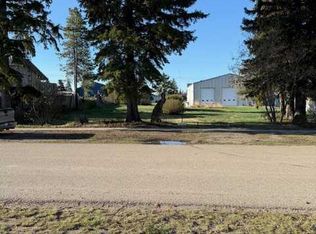
- C$214,9003 bd2 ba1.4k sqft432 S 3rd Ave, Elnora, AB T0M 0V0For Sale
 MLS ID #A2339368, Pat Macdonell, Associate, Royal Lepage Network Realty Corp.. courtesy of Pillar9 System
 - C$270,0003 bd3 ba1.1k sqft602 S Royal Dr, Trochu, AB T0M 2C0For Sale
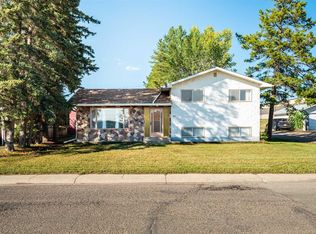 MLS ID #A2339233, Darla Gagyi, Associate, Big Earth Realty. courtesy of Pillar9 System
 - C$269,9004 bd3 ba1.2k sqft1910 E 26th Ave, Delburne, AB T0M 0V0For Sale
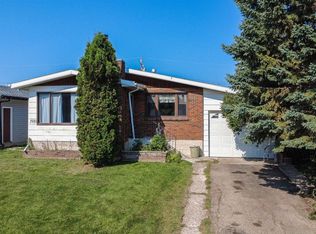 MLS ID #A2334144, Andrew Russell, Associate, Re/Max Real Estate Central Alberta. courtesy of Pillar9 System
 - C$425,0003 bd2 ba1.2k sqft35219 W Range Road 242, Red Deer County, AB T0M 0Y0For Sale
 MLS ID #A2336207, John Frere, Associate, Cir Realty. courtesy of Pillar9 System
