Escape to Whispering Pines Golf & Country Club Resort! This 3-bed, 4-piece bath home sits with only one neighbor and a wraparound deck overlooking the Par 3 11th tee box and lake — perfect for morning coffee. Open-concept, light-filled interior with two skylights, a kitchen with abundant cabinet/counter space, newer black appliances, and a corner pantry. Primary bath features a soaker tub and roomy sit-down shower. Bonus "she shed" with a two-person spa hot tub (new pump 2024), plus a storage shed and under-deck storage. Three parking stalls, low-maintenance yard, central A/C, furnace serviced Oct 2025, gas BBQ line, gated community with remote access, and a 10-min walk to the lake. Condo fees only $235/mo — covers water, sewer, lawn/snow care, and full access to resort amenities: clubhouse restaurant/lounge, pool & hot tub, gym, 18-hole golf with driving range and pro shop, private beach, marina, boat lift & dock, sports courts, and playgrounds. Year-round fun with ice fishing, snowmobiling, skating, and cross-country skiing right on the golf course. Pine Lake is a premier resort destination for fishing, golf, and water sports — 90 min from Calgary, 20 min from Red Deer. Your weekend getaway or full-time paradise awaits!
For sale
C$349,900
25054 Pine Pl #4079, Crossfield, AB T0M 0S0
3beds
980sqft
Single Family Residence
Built in 2013
3,049 Square Feet Lot
$-- Zestimate®
C$357/sqft
C$235/mo HOA
What's special
- 71 days |
- 5 |
- 0 |
Zillow last checked:
Listing updated:
Listed by:
Carrie Meir, Associate,
Coldwell Banker Ontrack Realty
Source: courtesy of Pillar9 System,MLS®#: A2310307 Originating MLS®#: Central Alberta
Originating MLS®#: Central AlbertaFacts & features
Interior
Bedrooms & bathrooms
- Bedrooms: 3
- Bathrooms: 1
- Full bathrooms: 1
Bedroom
- Level: Main
- Dimensions: 7`9" x 8`10"
Bedroom
- Level: Main
- Dimensions: 10`2" x 12`3"
Other
- Level: Main
- Dimensions: 10`2" x 12`3"
Other
- Level: Main
- Dimensions: 7`7" x 9`6"
Dining room
- Level: Main
- Dimensions: 11`3" x 8`1"
Kitchen
- Level: Main
- Dimensions: 11`3" x 11`9"
Living room
- Level: Main
- Dimensions: 9`3" x 17`11"
Heating
- High Efficiency, Forced Air
Cooling
- Central Air
Appliances
- Included: Dishwasher, Microwave, Refrigerator, Stove(s), Washer/Dryer
- Laundry: Main Level
Features
- Open Floorplan, Soaking Tub
- Flooring: Carpet, Linoleum
- Windows: Skylight(s), Window Coverings
- Basement: None
- Has fireplace: No
Interior area
- Total interior livable area: 980 sqft
Property
Parking
- Total spaces: 3
- Parking features: Parking Pad, None
- Has uncovered spaces: Yes
Features
- Levels: One
- Stories: 1
- Patio & porch: Glass Enclosed, Wrap Around
- Exterior features: BBQ gas line, Storage
- Pool features: Community
- Fencing: None
- Has view: Yes
- On waterfront: Yes
- Frontage length: 13.11M 43`0"
Lot
- Size: 3,049 Square Feet
- Features: Back Yard, Corner Lot, Landscaped, On Golf Course, Treed, Views, Waterfront
Details
- Parcel number: 102236099
- Zoning: R-7
Construction
Type & style
- Home type: SingleFamily
- Architectural style: Bungalow
- Property subtype: Single Family Residence
Materials
- Vinyl Siding, Wood Frame
- Foundation: Piling(s)
- Roof: Asphalt Shingle
Condition
- New construction: No
- Year built: 2013
Utilities & green energy
- Sewer: Public Sewer
- Water: Public
Community & HOA
Community
- Features: Clubhouse, Fishing, Gated, Golf, Lake, Park, Playground, Street Lights, Tennis Court(s)
- Subdivision: Whispering Pines
HOA
- Has HOA: Yes
- Amenities included: Beach Access, Boating, Clubhouse, Coin Laundry, Fitness Center, Golf Course, Indoor Pool, Park, Playground, RV/Boat Storage
- Services included: Amenities of HOA/Condo, Common Area Maintenance, Maintenance Grounds, Professional Management, Reserve Fund Contributions, Sewer, Snow Removal, Water
- HOA fee: C$235 monthly
Location
- Region: Crossfield
Financial & listing details
- Price per square foot: C$357/sqft
- Date on market: 5/16/2026
- Inclusions: BBQ, Window Coverings, Freezer in Storage Place, Shelves above Toilet, Hot Tub & Accessories, Golf Shed, Hot Tub Shed
Carrie Meir, Associate
Carrie Meir, Associate
(403) 872-8865
By pressing Contact Agent, you agree that the real estate professional identified above may call/text you about your search, which may involve use of automated means and pre-recorded/artificial voices. You don't need to consent as a condition of buying any property, goods, or services. Message/data rates may apply. You also agree to our Terms of Use. Zillow does not endorse any real estate professionals. We may share information about your recent and future site activity with your agent to help them understand what you're looking for in a home.
Price history
Price history is unavailable.
Public tax history
Tax history is unavailable.
Climate risks
Neighborhood: T0M
Nearby schools
GreatSchools rating
No schools nearby
We couldn't find any schools near this home.
- C$1,200,00042.91 AcresOn South Pine Lake Rd, Rural Red Deer County, AB T0M1S0Lot/Land

- C$59,9003,049.2 Square Feet25054 S Pine Lake Rd #4072, Red Deer County, AB T0M1S0Lot/Land

- C$84,9002,613.6 Square Feet25054 S Pine Lake Rd #2045, Red Deer County, AB T0M1R0Lot/Land
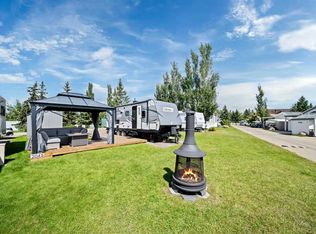
- C$79,9003,049.2 Square Feet25054 S Pine Lake Rd #2040, Red Deer County, AB T0M1S0Lot/Land

- C$229,9002 bd1 ba798 sqft25054 S Pine Lake Rd #1018, Red Deer County, AB T0M1R0For Sale
- C$249,9002 bd1 ba795 sqft25054 S Pine Lake Rd #1020, Red Deer County, AB T0M1R0For Sale
- C$310,0001 bd1 ba975 sqft25054 S Pine Lake Rd #5015, Red Deer County, AB T0M1R0For Sale
- C$220,0002 bd1 ba566 sqft25054 S Pine Lake Rd #5008, Red Deer County, AB T0M1R0For Sale
Similar homes
- C$324,9003 bd2 ba1k sqft25074 S Pine Lake Rd #3078, Red Deer County, AB T0M 1R0For Sale
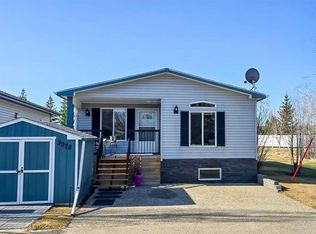 MLS ID #A2319760, Charlene Miller, Associate, 2 Percent Realty Advantage. courtesy of Pillar9 System
 - C$375,0004 bd2 ba980 sqft25054 S Pine Lake Rd #4092, Red Deer County, AB T0M 1R0For Sale
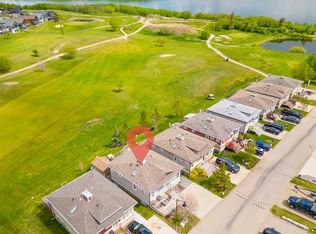 MLS ID #A2316462, Dan Stante, Associate, Real Broker. courtesy of Pillar9 System
 - C$499,9003 bd1 ba1k sqft36214 S Range Road 250 #133, Red Deer County, AB T0M 1R0For Sale
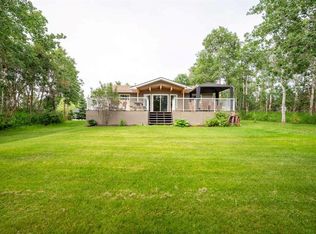 MLS ID #A2329378, Kelly Bloye, Associate, Royal Lepage Network Realty Corp.. courtesy of Pillar9 System
 - C$310,0001 bd1 ba975 sqft25054 S Pine Lake Rd #5015, Red Deer County, AB T0M 1R0For Sale
 MLS ID #A2289786, Jonathan David, Broker, Pg Direct Realty Ltd.. courtesy of Pillar9 System
 - C$395,0003 bd1 ba1.1k sqft23243 SW Township Road 374, Red Deer County, AB T0M 0V0For SaleMLS ID #A2325829, Pat Macdonell, Associate, Royal Lepage Network Realty Corp.. courtesy of Pillar9 System
- C$349,9001 bd1 ba939 sqft25054 S Pine Lake Rd #5043, Red Deer County, AB T0M 1R0For SaleMLS ID #A2314947, Barry Mccurdy, Associate, Remax Aca Realty. courtesy of Pillar9 System
- C$459,0003 bd3 ba1k sqft25054 S Pine Lake Rd #4024, Red Deer County, AB T0M 1R0For SaleMLS ID #A2317288, Asha Chimiuk, Associate, Re/Max Real Estate Central Alberta. courtesy of Pillar9 System
- C$249,9002 bd1 ba795 sqft25054 S Pine Lake Rd #1020, Red Deer County, AB T0M 1R0For SaleMLS ID #A2323745, Kelly Bloye, Associate, Royal Lepage Network Realty Corp.. courtesy of Pillar9 System
- C$229,9002 bd1 ba798 sqft25054 S Pine Lake Rd #1018, Red Deer County, AB T0M 1R0For SaleMLS ID #A2324301, Asha Chimiuk, Associate, Re/Max Real Estate Central Alberta. courtesy of Pillar9 System
- C$220,0002 bd1 ba566 sqft25054 S Pine Lake Rd #5008, Red Deer County, AB T0M 1R0For SaleMLS ID #A2312408, Wayne Gatza, Broker, Maxwell Excel Realty. courtesy of Pillar9 System
- C$239,9002 bd1 ba558 sqft25054 S Pine Lake Rd #5013, Red Deer County, AB T0M 1R0For SaleMLS ID #A2285149, Asha Chimiuk, Associate, Re/Max Real Estate Central Alberta. courtesy of Pillar9 System
- C$219,9002 bd1 ba540 sqft25054 S Pine Lake Rd #6120, Red Deer County, AB T0M 1R0For SaleMLS ID #A2301611, Cj Mcarthur, Associate, Century 21 Maximum. courtesy of Pillar9 System
- C$379,0003 bd2 ba1k sqft26 N Lockwood Ave, Red Deer, AB T4R 2R3For SaleMLS ID #A2327499, Jacqui Fletcher, Associate, Royal Lepage Network Realty Corp.. courtesy of Pillar9 System
- C$424,9004 bd2 ba1.1k sqft96 N Duckering Close, Red Deer, AB T4R 2Z4For SaleMLS ID #A2331055, Gavin Heintz, Associate, Century 21 Advantage. courtesy of Pillar9 System
- C$394,9004 bd2 ba862 sqft71 N Long Close, Red Deer, AB T4R 0J4For SaleMLS ID #A2316487, Jamie Arnold, Associate, Re/Max Real Estate Central Alberta. courtesy of Pillar9 System
- C$334,5003 bd2 ba1.2k sqft79 W Lawford Ave, Red Deer, AB T4R 3N6For SaleMLS ID #A2326085, Donny Chenier, Associate, Real Broker. courtesy of Pillar9 System
- C$425,0004 bd3 ba1.1k sqft71 N Vanier Dr, Red Deer, AB T4R 0G3For SaleMLS ID #A2327845, Roxann Klepper, Associate, Re/Max Real Estate Central Alberta. courtesy of Pillar9 System
- C$419,9004 bd3 ba1.1k sqft545 W Lancaster Dr, Red Deer, AB T4R 0H1For SaleMLS ID #A2327996, Darcie Downey, Associate, Cir Realty. courtesy of Pillar9 System
- C$369,9003 bd2 ba1.1k sqft116 W Arthur Close, Red Deer, AB T4R 3M5For SaleMLS ID #A2298633, Reeve Martin, Associate, The Property Shop Inc.. courtesy of Pillar9 System
- C$499,9004 bd3 ba1.3k sqft19 W Logan Close, Red Deer, AB T4R 2N9For SaleMLS ID #A2329619, Aaron Thulien, Associate, Re/Max Real Estate Central Alberta. courtesy of Pillar9 System
