Rare opportunity to own waterfront property on beautiful Delburne Lake, perfectly situated beside the Delburne Golf Course. Whether you're looking for a year-round home, a weekend retreat, or the perfect location to build your dream home, this property offers endless possibilities. The home enjoys beautiful lake views and direct access to the water. Wake up to peaceful sunrises over Delburne Lake from your waterfront backyard, while the front of the home enjoys warm afternoon and evening sunshine. Spend your days boating, fishing, kayaking, or simply relaxing along the shoreline. The spacious yard is ideal for family gatherings, outdoor entertaining, and taking in the peaceful surroundings. A large 3-bay shop/garage provides excellent storage for vehicles, boats, and recreational equipment. The property also features a generous garden area, mature apple and crabapple trees, and plenty of room to expand or create your ideal lakeside retreat. Located just 200 feet from pavement, you'll enjoy convenient year-round access while experiencing the tranquility of lakeside living. If you've been searching for a waterfront property with incredible views, direct lake access, and unlimited potential, this Delburne Lake property is one you won't want to miss.
For sale
C$395,000
23243 SW Township Road 374, Red Deer County, AB T0M 0V0
3beds
1,145sqft
Single Family Residence
Built in ----
1.19 Acres Lot
$-- Zestimate®
C$345/sqft
C$-- HOA
What's special
Beautiful lake viewsWaterfront backyardGenerous garden area
- 25 days |
- 684 |
- 12 |
Zillow last checked:
Listing updated:
Listed by:
Pat Macdonell, Associate,
Royal Lepage Network Realty Corp.
Source: courtesy of Pillar9 System,MLS®#: A2325829 Originating MLS®#: Central Alberta
Originating MLS®#: Central AlbertaFacts & features
Interior
Bedrooms & bathrooms
- Bedrooms: 3
- Bathrooms: 1
- Full bathrooms: 1
Bedroom
- Level: Main
- Dimensions: 11`4" x 11`11"
Bedroom
- Level: Main
- Dimensions: 14`0" x 9`9"
Bedroom
- Level: Basement
- Dimensions: 11`2" x 11`7"
Other
- Level: Main
- Dimensions: 7`4" x 6`1"
Foyer
- Level: Main
- Dimensions: 7`5" x 18`4"
Other
- Level: Basement
- Dimensions: 11`6" x 28`7"
Game room
- Level: Basement
- Dimensions: 17`8" x 28`0"
Other
- Level: Basement
- Dimensions: 12`7" x 11`5"
Kitchen
- Level: Main
- Dimensions: 13`10" x 12`8"
Living room
- Level: Main
- Dimensions: 10`9" x 29`5"
Heating
- Forced Air, Natural Gas
Cooling
- None
Appliances
- Included: Electric Stove, Refrigerator, Washer/Dryer
- Laundry: In Basement
Features
- Laminate Counters
- Flooring: Carpet, Laminate, Linoleum
- Basement: Full
- Has fireplace: No
Interior area
- Total interior livable area: 1,145 sqft
Video & virtual tour
Property
Parking
- Total spaces: 3
- Parking features: Carport
- Carport spaces: 3
Features
- Levels: One
- Stories: 1
- Patio & porch: Deck, See Remarks
- Exterior features: Dock, Private Yard, Storage
- Fencing: Partial
- On waterfront: Yes
Lot
- Size: 1.19 Acres
- Features: Fruit Trees/Shrub(s), Landscaped, Private, Waterfront
Details
- Additional structures: Workshop
- Parcel number: 113109397
- Zoning: AG
Construction
Type & style
- Home type: SingleFamily
- Architectural style: Acreage with Residence,Bungalow
- Property subtype: Single Family Residence
Materials
- Concrete, Wood Frame
- Foundation: Concrete Perimeter
- Roof: Asphalt Shingle
Condition
- New construction: No
Utilities & green energy
- Sewer: Septic Field, Septic Tank
- Water: Well
Community & HOA
Community
- Features: Fishing, Golf, Lake, Park, Playground
- Subdivision: NONE
HOA
- Has HOA: No
Location
- Region: Red Deer County
Financial & listing details
- Price per square foot: C$345/sqft
- Date on market: 7/3/2026
- Date available: 08/21/2026
- Inclusions: None
Pat Macdonell, Associate
Pat Macdonell, Associate
By pressing Contact Agent, you agree that the real estate professional identified above may call/text you about your search, which may involve use of automated means and pre-recorded/artificial voices. You don't need to consent as a condition of buying any property, goods, or services. Message/data rates may apply. You also agree to our Terms of Use. Zillow does not endorse any real estate professionals. We may share information about your recent and future site activity with your agent to help them understand what you're looking for in a home.
Price history
Price history is unavailable.
Public tax history
Tax history is unavailable.
Climate risks
Neighborhood: T0M
Nearby schools
GreatSchools rating
No schools nearby
We couldn't find any schools near this home.
- C$785,0003 bd3 ba3.1k sqft2120 E 18th Ave, Delburne, AB T0M0V0For Sale
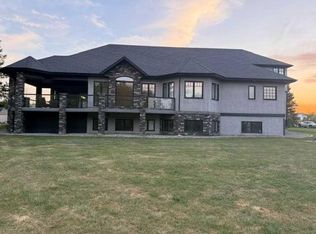
- C$195,0001 bd1 ba639 sqft1836 E 21st Ave, Delburne, AB T0M0V0For Sale

- C$239,9004 bd2 ba1k sqft1925 W 23rd Ave, Delburne, AB T0M0V0For Sale

- C$749,9003 bd4 ba3.6k sqft1810 S 25th Ave, Delburne, AB T0M0V0For Sale

- C$224,9003 bd2 ba1.1k sqft1816 E 26th Ave, Delburne, AB T0M0V0For Sale
- C$--5 bd3 ba1k sqft1812 26th Ave #1A, Delburne, AB T0M0V0Off Market
- C$1,7004 bd3 ba1k sqft1810 26th Ave #1A, Delburne, AB T0M0V0For Rent
- C$50,0006,098.4 Square Feet16 Main St, Kneehill County, AB T0M0L0Lot/Land
Similar homes
- C$325,0003 bd2 ba1.5k sqft126 E Queen St, Elnora, AB T0M 0V0For Sale
 MLS ID #A2327264, Pat Macdonell, Associate, Royal Lepage Network Realty Corp.. courtesy of Pillar9 System
 - C$239,9004 bd2 ba1k sqft1925 W 23rd Ave, Delburne, AB T0M 0V0For SaleMLS ID #A2325821, Pat Macdonell, Associate, Royal Lepage Network Realty Corp.. courtesy of Pillar9 System
- C$499,9003 bd1 ba1k sqft36214 S Range Road 250 #133, Red Deer County, AB T0M 1R0For Sale
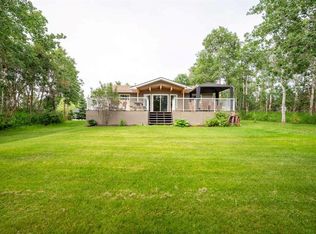 MLS ID #A2329378, Kelly Bloye, Associate, Royal Lepage Network Realty Corp.. courtesy of Pillar9 System
 - C$399,0003 bd1 ba896 sqft39061 W Range Road 220 Rural Stettler #6, County Of, AB T0C 2E0For Sale
 MLS ID #A2212543, Nick Lesher, Associate, Re/Max Real Estate Central Alberta. courtesy of Pillar9 System
 - C$224,9003 bd2 ba1.1k sqft1816 E 26th Ave, Delburne, AB T0M 0V0For SaleMLS ID #A2314523, Pat Macdonell, Associate, Royal Lepage Network Realty Corp.. courtesy of Pillar9 System
- C$349,9003 bd1 ba980 sqft25054 Pine Pl #4079, Crossfield, AB T0M 0S0For SaleMLS ID #A2310307, Carrie Meir, Associate, Coldwell Banker Ontrack Realty. courtesy of Pillar9 System
- C$375,0004 bd2 ba980 sqft25054 S Pine Lake Rd #4092, Red Deer County, AB T0M 1R0For SaleMLS ID #A2316462, Dan Stante, Associate, Real Broker. courtesy of Pillar9 System
- C$459,0003 bd3 ba1k sqft25054 S Pine Lake Rd #4024, Red Deer County, AB T0M 1R0For SaleMLS ID #A2317288, Asha Chimiuk, Associate, Re/Max Real Estate Central Alberta. courtesy of Pillar9 System
- C$465,0003 bd2 ba1.1k sqft40025 E Range Road 222, Kneehill County, AB T0M 2A0For SaleMLS ID #A2280903, Michelle Plach, Broker, Honestdoor Inc.. courtesy of Pillar9 System
- C$324,9003 bd2 ba1k sqft25074 S Pine Lake Rd #3078, Red Deer County, AB T0M 1R0For SaleMLS ID #A2319760, Charlene Miller, Associate, 2 Percent Realty Advantage. courtesy of Pillar9 System
- C$549,9003 bd1 ba1k sqft24508 S Township Road 361 #101, Red Deer County, AB T0M 1R0For SaleMLS ID #A2323956, Dusty Smith, Associate, Royal Lepage Network Realty Corp.. courtesy of Pillar9 System
- C$568,0004 bd1 ba1.4k sqft350077 Range Road 250, Kneehill County, AB T0M 0Z0For SaleCentury 21 Canada
- C$229,9002 bd1 ba798 sqft25054 S Pine Lake Rd #1018, Red Deer County, AB T0M 1R0For SaleMLS ID #A2324301, Asha Chimiuk, Associate, Re/Max Real Estate Central Alberta. courtesy of Pillar9 System
- C$349,9001 bd1 ba939 sqft25054 S Pine Lake Rd #5043, Red Deer County, AB T0M 1R0For SaleMLS ID #A2314947, Barry Mccurdy, Associate, Remax Aca Realty. courtesy of Pillar9 System
- C$249,9002 bd1 ba795 sqft25054 S Pine Lake Rd #1020, Red Deer County, AB T0M 1R0For SaleMLS ID #A2323745, Kelly Bloye, Associate, Royal Lepage Network Realty Corp.. courtesy of Pillar9 System
- C$310,0001 bd1 ba975 sqft25054 S Pine Lake Rd #5015, Red Deer County, AB T0M 1R0For SaleMLS ID #A2289786, Jonathan David, Broker, Pg Direct Realty Ltd.. courtesy of Pillar9 System
- C$564,9003 bd4 ba1.7k sqft25054 E South Pinelake Rd #5049, Red Deer County, AB T0M 1R0For SaleMLS ID #A2301071, David Hicks, Associate, Pg Direct Realty Ltd.. courtesy of Pillar9 System
