AFFORDABLE LAKEFRONT! Welcome to your slice of waterfront paradise at beautiful Pine Lake — offering a million-dollar view over the lake and rolling countryside at an affordable price. This immaculate 3-bedroom bungalow-style modular home is perfectly positioned to capture all-day sun with its desirable south-facing exposure. Enjoy year-round comfort with propane heat, private septic, and a reliable water system — including an excellent 100-ft well producing 40 GPM. Situated on an extra-large 0.23-acre lot, this property offers exceptional privacy, bordering a well-treed Municipal Reserve on one side — giving you the feel of expanded green space without the added cost. Property Highlights include Turn-key opportunity – most furnishings included, Private boat dock & boat lift, Ideal for boating, fishing & water sports. Quiet, scenic setting with panoramic lake views. Conveniently located just 90 minutes from Calgary and 30 minutes to Red Deer, Pine Lake is known for its recreational lifestyle, welcoming community, and nearby golf course. Whether you’re looking for a full-time residence, weekend getaway, or investment property, this move-in-ready lakefront home offers unbeatable value and lifestyle.
For sale
C$549,900
24508 S Township Road 361 #101, Red Deer County, AB T0M 1R0
3beds
1,045sqft
Single Family Residence
Built in 1980
10,018 Square Feet Lot
$-- Zestimate®
C$526/sqft
C$-- HOA
What's special
Exceptional privacy
- 55 days |
- 352 |
- 3 |
Zillow last checked:
Listing updated:
Listed by:
Dusty Smith, Associate,
Royal Lepage Network Realty Corp.
Source: courtesy of Pillar9 System,MLS®#: A2323956 Originating MLS®#: Central Alberta
Originating MLS®#: Central AlbertaFacts & features
Interior
Bedrooms & bathrooms
- Bedrooms: 3
- Bathrooms: 1
- Full bathrooms: 1
Bedroom
- Level: Main
- Dimensions: 9`2" x 9`2"
Bedroom
- Level: Main
- Dimensions: 9`2" x 8`2"
Other
- Level: Main
- Dimensions: 12`4" x 10`11"
Other
- Level: Main
Dining room
- Level: Main
- Dimensions: 12`3" x 7`0"
Living room
- Level: Main
- Dimensions: 12`4" x 13`10"
Heating
- Forced Air, Propane
Cooling
- None
Appliances
- Included: Refrigerator, Stove(s), Washer/Dryer
- Laundry: Main Level
Features
- See Remarks
- Flooring: Carpet, Laminate
- Windows: Window Coverings
- Basement: None
- Has fireplace: No
Interior area
- Total interior livable area: 1,045 sqft
Video & virtual tour
Property
Parking
- Total spaces: 2
- Parking features: Off Street
Features
- Levels: One
- Stories: 1
- Patio & porch: Deck
- Exterior features: Dock, Private Yard
- Fencing: None
- Has view: Yes
- On waterfront: Yes
- Waterfront features: Lake Front
- Frontage length: 15.24M 50`0"
Lot
- Size: 10,018 Square Feet
- Features: Lake, Landscaped, Private, Views, Waterfront, Wooded
Details
- Parcel number: 113129776
- Zoning: R6 - Residential
Construction
Type & style
- Home type: SingleFamily
- Architectural style: Bungalow
- Property subtype: Single Family Residence
Materials
- Wood Frame
- Foundation: Concrete Perimeter
- Roof: Asphalt Shingle
Condition
- New construction: No
- Year built: 1980
Utilities & green energy
- Sewer: Septic Field
- Water: Private, Well
Community & HOA
Community
- Features: Fishing, Golf, Lake
- Subdivision: NONE
HOA
- Has HOA: No
Location
- Region: Red Deer County
Financial & listing details
- Price per square foot: C$526/sqft
- Date on market: 6/24/2026
- Inclusions: Refrigerator, Stove, Washer, Dryer, Window Covering, Dock, Boat Lift & Propane Tank.
Price history
Price history is unavailable.
Public tax history
Tax history is unavailable.
Climate risks
Neighborhood: T0M
Nearby schools
GreatSchools rating
No schools nearby
We couldn't find any schools near this home.
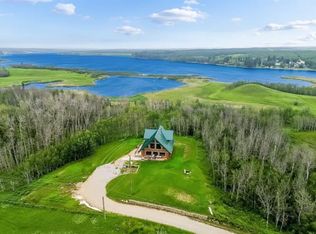
- C$950,0003 bd3 ba1.8k sqft36044 Southeast Br #245, Red Deer County, AB T0M1S0For Sale
- C$1,200,00042.91 acresOn South Pine Lake Rd, Rural Red Deer County, AB T0M1S0Lot/Land

- C$349,9003 bd1 ba980 sqft25054 Pine Pl #4079, Crossfield, AB T0M0S0For Sale

- C$799,0003 bd2 ba852 sqft36214 S Range Road 250 #150, Red Deer County, AB T0M1R0For Sale
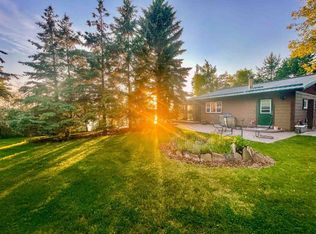
- C$499,9003 bd1 ba1k sqft36214 S Range Road 250 #133, Red Deer County, AB T0M1R0For Sale
- C$674,9003 bd3 ba2k sqft36214 N Range Road 250 #202, Red Deer County, AB T0M1R0For Sale
- C$59,9003,049 sqft25054 S Pine Lake Rd #4072, Red Deer County, AB T0M1S0Lot/Land
- C$229,9002 bd1 ba798 sqft25054 S Pine Lake Rd #1018, Red Deer County, AB T0M1R0For Sale
Similar homes
- C$499,9003 bd1 ba1k sqft36214 S Range Road 250 #133, Red Deer County, AB T0M 1R0For Sale
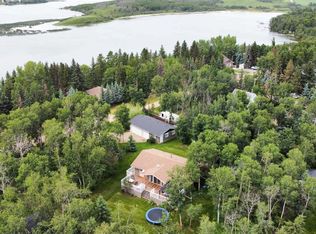 MLS ID #A2329378, Kelly Bloye, Associate, Royal Lepage Network Realty Corp.. courtesy of Pillar9 System
 - C$799,0003 bd2 ba852 sqft36214 S Range Road 250 #150, Red Deer County, AB T0M 1R0For SaleMLS ID #A2289155, David Hicks, Associate, Pg Direct Realty Ltd.. courtesy of Pillar9 System
- C$459,0003 bd3 ba1k sqft25054 S Pine Lake Rd #4024, Red Deer County, AB T0M 1R0For Sale
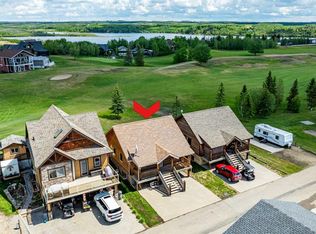 MLS ID #A2317288, Asha Chimiuk, Associate, Re/Max Real Estate Central Alberta. courtesy of Pillar9 System
 - C$425,0003 bd2 ba1.2k sqft35219 W Range Road 242, Red Deer County, AB T0M 0Y0For Sale
 MLS ID #A2336207, John Frere, Associate, Cir Realty. courtesy of Pillar9 System
 - C$599,5002 bd2 ba1.2k sqft35321 W Range Road 242, Red Deer County, AB T0M 0Y0For SaleMLS ID #A2321750, Pat Macdonell, Associate, Royal Lepage Network Realty Corp.. courtesy of Pillar9 System
- C$568,0004 bd1 ba1.4k sqft350077 Range Road 250, Kneehill County, AB T0M 0Z0For SaleCentury 21 Canada
- C$324,9003 bd2 ba1k sqft25074 S Pine Lake Rd #3078, Red Deer County, AB T0M 1R0For SaleMLS ID #A2319760, Charlene Miller, Associate, 2 Percent Realty Advantage. courtesy of Pillar9 System
- C$349,9003 bd1 ba980 sqft25054 Pine Pl #4079, Crossfield, AB T0M 0S0For SaleMLS ID #A2310307, Carrie Meir, Associate, Coldwell Banker Ontrack Realty. courtesy of Pillar9 System
- C$568,0004 bd1 ba1.4k sqft350077 N Range Road 250, Kneehill County, AB T0M 0Z0For SaleMLS ID #A2322241, Jian Hui Ouyang, Associate, Century 21 Bamber Realty Ltd.. courtesy of Pillar9 System
- C$650,0003 bd1 ba1.3k sqft126 2nd St N, Cremona, AB T0M 0R0For SaleMLS ID #A2323328, Darla Gagyi, Associate, Big Earth Realty. courtesy of Pillar9 System
- C$529,9001 bd1 ba1.1k sqft38260 N Range Road 261a, Red Deer County, AB T4E 0Y1For SaleMLS ID #A2331050, Andrew Russell, Associate, Re/Max Real Estate Central Alberta. courtesy of Pillar9 System
- C$519,9004 bd3 ba1.2k sqft88 N Valentine Cres, Red Deer, AB T4R 0E8For SaleMLS ID #A2335618, Kyle Dillman, Associate, Kic Realty. courtesy of Pillar9 System
- C$349,9001 bd1 ba939 sqft25054 S Pine Lake Rd #5043, Red Deer County, AB T0M 1R0For SaleMLS ID #A2314947, Barry Mccurdy, Associate, Remax Aca Realty. courtesy of Pillar9 System
- C$799,0004 bd3 ba1.3k sqft37571 NW Range Road 262 #11, Red Deer County, AB T4E 1C1For SaleMLS ID #A2320190, Twila Reberger, Associate, Re/Max Real Estate Central Alberta. courtesy of Pillar9 System
- C$449,9004 bd3 ba1.5k sqft428 6th Ave S, Three Hills, AB T0M 2A0For SaleMLS ID #A2330295, Sheri Colford, Associate Broker, Kic Realty. courtesy of Pillar9 System
- C$775,0004 bd3 ba1.5k sqft38018 N Highway 808 #10, Red Deer County, AB T4E 0V3For SaleMLS ID #A2300647, Darcie Downey, Associate, Cir Realty. courtesy of Pillar9 System
- C$596,9005 bd3 ba1.4k sqft96 N Valentine Cres, Red Deer, AB T4R 0E8For SaleMLS ID #A2336483, David Hicks, Associate, Pg Direct Realty Ltd.. courtesy of Pillar9 System
- C$285,0003 bd2 ba1.5k sqft126 E Queen St, Elnora, AB T0M 0V0For SaleMLS ID #A2327264, Pat Macdonell, Associate, Royal Lepage Network Realty Corp.. courtesy of Pillar9 System
- C$599,9005 bd3 ba1.2k sqft171 W Voisin Close, Red Deer, AB T4R 0M7For SaleMLS ID #A2314981, Mitzi Billard, Associate, Re/Max Real Estate Central Alberta. courtesy of Pillar9 System
- C$599,9004 bd3 ba1.2k sqft122 W Lundberg Cres, Red Deer, AB T4R 0R3For SaleMLS ID #A2328822, Kevin Durling, Associate, Royal Lepage Network Realty Corp.. courtesy of Pillar9 System
