
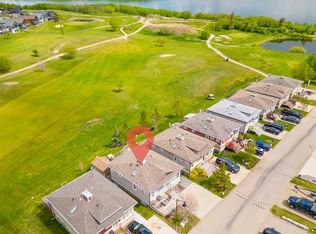
Welcome to Whispering Pines Golf & Country Club Resort! Enjoy This immaculate home has a beautiful and very large south facing, partially covered deck to enjoy views of the lake on summer days & open deck at the back for watching golfers shooting balls. Open Concept includes: "L" shaped kitchen Kitchen/Dining/Living area and with large windows for a bright and welcoming home with some views of the lake & golf course at the same time. Kitchen will please your eyes-It is fabulous! You will love the stylish upgraded cabinets and the BI pantry as well as a set of appliances. There is a Large Master bedroom & 1 large bathroom and laundry combo. Another 2nd bedroom was in the plans yet with a movable privacy wall an office or den is easily created. There is a loft which could be used for sleeping or kids play center. This recreational property is one of the best in the lower price range-more affordable for those on the budget. A very relaxing place to be, the owner planted some beautiful perennials at the front as she loves gardening. Stunning landscaping! Located at the quiet end of the road-perfect for relaxing after a long day of work. You will have a slight View of the golf course and lake. The home will provide enjoyment for many years to come. The deck is an ideal place to sit back & enjoy a meal or a cool drink. There is storage in the crawl space for those extras as well as a double-parking spot for your vehicles. Condo fee $202/month includes water, sewer, garbage as well as grass maintenance & clubhouse access.
For sale
C$349,900
25054 S Pine Lake Rd #5043, Red Deer County, AB T0M 1R0
1beds
939sqft
Single Family Residence
Built in 2022
3,049 Square Feet Lot
$-- Zestimate®
C$373/sqft
C$202/mo HOA
What's special
- 49 days |
- 1 |
- 0 |
Zillow last checked:
Listing updated:
Listed by:
Barry Mccurdy, Associate,
Remax Aca Realty
Source: courtesy of Pillar9 System,MLS®#: A2314947 Originating MLS®#: Calgary
Originating MLS®#: CalgaryFacts & features
Interior
Bedrooms & bathrooms
- Bedrooms: 1
- Bathrooms: 1
- Full bathrooms: 1
Other
- Level: Main
- Dimensions: 14`4" x 12`7"
Other
- Level: Main
- Dimensions: 5`4" x 13`6"
Dining room
- Level: Main
- Dimensions: 8`10" x 13`11"
Kitchen
- Level: Main
- Dimensions: 14`9" x 12`10"
Living room
- Level: Main
- Dimensions: 15`1" x 14`10"
Loft
- Level: Second
- Dimensions: 13`10" x 6`11"
Heating
- High Efficiency, Natural Gas
Cooling
- None
Appliances
- Included: Dishwasher, Electric Stove, Microwave Hood Fan, Washer/Dryer Stacked
- Laundry: Main Level
Features
- High Ceilings
- Flooring: Laminate
- Basement: Crawl Space
- Has fireplace: No
Interior area
- Total interior livable area: 939 sqft
- Finished area above ground: 939
Video & virtual tour
Property
Parking
- Total spaces: 2
- Parking features: Off Street, Side By Side, Stall, Assigned
Features
- Levels: One
- Stories: 1
- Patio & porch: Front Porch
- Exterior features: Storage
- Fencing: None
- Frontage length: 12.20M 40`0"
Lot
- Size: 3,049 Square Feet
- Features: Gentle Sloping
Details
- Parcel number: 102160735
- Zoning: R-7
Construction
Type & style
- Home type: SingleFamily
- Architectural style: Bungalow
- Property subtype: Single Family Residence
Materials
- Composite Siding, Manufactured Floor Joist, See Remarks, Vinyl Siding
- Foundation: Piling(s), Concrete Perimeter
- Roof: Asphalt Shingle
Condition
- New construction: No
- Year built: 2022
Details
- Builder name: Advanced Technology Structures Limited. (Ats)
Utilities & green energy
- Sewer: Other
- Water: Public
Community & HOA
Community
- Features: Clubhouse, Fishing, Gated, Golf, Lake, Playground
- Subdivision: Whispering Pines
HOA
- Has HOA: Yes
- Amenities included: Boating, Clubhouse, Golf Course
- Services included: Maintenance Grounds, Security, Sewer, Snow Removal, Trash, Water
- HOA fee: C$202 monthly
Location
- Region: Red Deer County
Financial & listing details
- Price per square foot: C$373/sqft
- Date on market: 5/27/2026
- Inclusions: NA
Barry Mccurdy, Associate
Barry Mccurdy, Associate
(403) 559-9559
By pressing Contact Agent, you agree that the real estate professional identified above may call/text you about your search, which may involve use of automated means and pre-recorded/artificial voices. You don't need to consent as a condition of buying any property, goods, or services. Message/data rates may apply. You also agree to our Terms of Use. Zillow does not endorse any real estate professionals. We may share information about your recent and future site activity with your agent to help them understand what you're looking for in a home.
Price history
Price history is unavailable.
Public tax history
Tax history is unavailable.
Climate risks
Neighborhood: T0M
Nearby schools
GreatSchools rating
No schools nearby
We couldn't find any schools near this home.
- C$59,9504,356 Square Feet25054 Pine Lake Rd #5042, Red Deer County, AB T0M1R0Lot/Land

- C$167,4003,049.2 Square Feet25054 Pine Pl #5045, Crossfield, AB T0M0S0Lot/Land

- C$83,5003,049.2 Square Feet25054 Pine Lake Rd #5059, Red Deer County, AB T0M1S0Lot/Land

- C$239,9002 bd1 ba558 sqft25054 S Pine Lake Rd #5013, Red Deer County, AB T0M1R0For Sale

- C$69,9003,049.2 Square Feet25054 S Pine Lake Rd #5011, Red Deer County, AB T0M1J0Lot/Land
- C$79,9003,049.2 Square Feet25054 S Pine Lake Rd #5023, Red Deer County, AB T0M1R0Lot/Land
- C$564,9003 bd4 ba1.7k sqft25054 E South Pinelake Rd #5049, Red Deer County, AB T0M1R0For Sale
- C$99,9003,484.8 Square Feet25054 S Pine Lake Rd #5007, Red Deer County, AB T0M1R0Lot/Land
Similar homes
- C$375,0004 bd2 ba980 sqft25054 S Pine Lake Rd #4092, Red Deer County, AB T0M 1R0For Sale
 MLS ID #A2316462, Dan Stante, Associate, Real Broker. courtesy of Pillar9 System
 - C$324,9003 bd2 ba1k sqft25074 S Pine Lake Rd #3078, Red Deer County, AB T0M 1R0For Sale
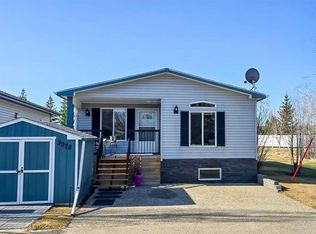 MLS ID #A2319760, Charlene Miller, Associate, 2 Percent Realty Advantage. courtesy of Pillar9 System
 - C$310,0001 bd1 ba975 sqft25054 S Pine Lake Rd #5015, Red Deer County, AB T0M 1R0For Sale
 MLS ID #A2289786, Jonathan David, Broker, Pg Direct Realty Ltd.. courtesy of Pillar9 System
 - C$459,0003 bd3 ba1k sqft25054 S Pine Lake Rd #4024, Red Deer County, AB T0M 1R0For Sale
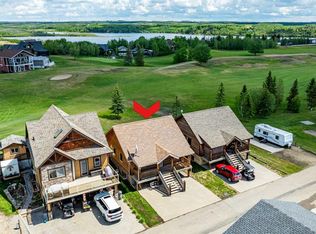 MLS ID #A2317288, Asha Chimiuk, Associate, Re/Max Real Estate Central Alberta. courtesy of Pillar9 System
 - C$349,9003 bd1 ba980 sqft25054 Pine Pl #4079, Crossfield, AB T0M 0S0For SaleMLS ID #A2310307, Carrie Meir, Associate, Coldwell Banker Ontrack Realty. courtesy of Pillar9 System
- C$229,9002 bd1 ba798 sqft25054 S Pine Lake Rd #1018, Red Deer County, AB T0M 1R0For SaleMLS ID #A2324301, Asha Chimiuk, Associate, Re/Max Real Estate Central Alberta. courtesy of Pillar9 System
- C$219,9002 bd1 ba540 sqft25054 S Pine Lake Rd #6120, Red Deer County, AB T0M 1R0For SaleMLS ID #A2301611, Cj Mcarthur, Associate, Century 21 Maximum. courtesy of Pillar9 System
- C$239,9002 bd1 ba558 sqft25054 S Pine Lake Rd #5013, Red Deer County, AB T0M 1R0For SaleMLS ID #A2285149, Asha Chimiuk, Associate, Re/Max Real Estate Central Alberta. courtesy of Pillar9 System
- C$249,9002 bd1 ba795 sqft25054 S Pine Lake Rd #1020, Red Deer County, AB T0M 1R0For SaleMLS ID #A2323745, Kelly Bloye, Associate, Royal Lepage Network Realty Corp.. courtesy of Pillar9 System
- C$220,0002 bd1 ba566 sqft25054 S Pine Lake Rd #5008, Red Deer County, AB T0M 1R0For SaleMLS ID #A2312408, Wayne Gatza, Broker, Maxwell Excel Realty. courtesy of Pillar9 System
- C$349,5004 bd2 ba1.1k sqft56 W Heron Ct, Penhold, AB T0M 1R0For SaleMLS ID #A2327483, Jay Kern, Associate, Cir Realty. courtesy of Pillar9 System
- C$395,0003 bd1 ba1.1k sqft23243 SW Township Road 374, Red Deer County, AB T0M 0V0For SaleMLS ID #A2325829, Pat Macdonell, Associate, Royal Lepage Network Realty Corp.. courtesy of Pillar9 System
- C$379,0003 bd2 ba1k sqft26 N Lockwood Ave, Red Deer, AB T4R 2R3For SaleMLS ID #A2327499, Jacqui Fletcher, Associate, Royal Lepage Network Realty Corp.. courtesy of Pillar9 System
- C$399,9903 bd3 ba1.1k sqft10 S Hawthorne Way, Penhold, AB T0M 1R0For SaleMLS ID #A2292117, Erin Wilkinson, Associate, Re/Max Real Estate Central Alberta. courtesy of Pillar9 System
- C$420,0004 bd3 ba1.1k sqft142 SE Robinson Ave, Penhold, AB T0M 1R0For SaleMLS ID #A2322752, Colton Charest, Associate, Exp Realty - Red Deer. courtesy of Pillar9 System
- C$349,9003 bd2 ba1k sqft3918 E 37th Ave, Red Deer, AB T4N 2T2For SaleMLS ID #A2323563, Amanda Blake, Broker, Lime Green Realty Central. courtesy of Pillar9 System
- C$354,9003 bd2 ba874 sqft37 N Rupert Cres, Red Deer, AB T4P 2Y9For SaleMLS ID #A2325139, Rachel Mcqueen, Associate, Re/Max Real Estate Central Alberta. courtesy of Pillar9 System
- C$379,9003 bd2 ba1k sqft277 W Deschner Close, Red Deer, AB T4R 3C2For SaleMLS ID #A2327270, Darcy Rosie, Associate, Cir Realty. courtesy of Pillar9 System
- C$385,9004 bd2 ba1k sqft69 S Durand Cres, Red Deer, AB T4R 3A7For SaleMLS ID #A2326437, Jane Wierzba, Associate, Re/Max Real Estate Central Alberta. courtesy of Pillar9 System
- C$419,9004 bd3 ba1.1k sqft545 W Lancaster Dr, Red Deer, AB T4R 0H1For SaleMLS ID #A2327996, Darcie Downey, Associate, Cir Realty. courtesy of Pillar9 System
