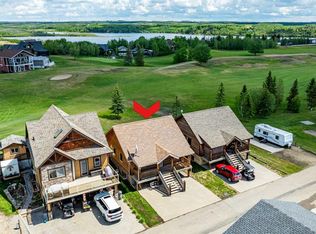
Experience an exceptional year-round lake lifestyle just 25 minutes from Red Deer. Situated in a highly desirable bare-land condo community on beautiful Pine Lake, this fully developed detached bungalow offers 980 square feet of above-grade living space, maximizing both functionality and comfort. The main level features a wide-open floor plan flooded with natural light from massive windows. The central kitchen is designed for efficiency and hosting, complete with an abundance of cabinetry, a large center island with extensive workspace, and updated appliances including a new dishwasher installed in 2025. High-end hardwood and tile floors run throughout the main living area, which centers on a cozy fireplace. Two bedrooms, a practical three-piece cheater ensuite with an additional vanity sink, and main-floor laundry round out the main level. The fully finished basement significantly expands the home's footprint, offering a massive family room built for entertaining, two additional generous bedrooms, a custom full bathroom, and lockable storage rooms—ideal for securing personal items if utilizing the property as a rental asset. Recent mechanical updates provide peace of mind, including a new instant water heater installed in 2025, while high-speed fiber internet is currently being installed throughout the community. Outside, front and rear patios with multiple gas connections showcase spectacular views of the water and the fairways of Whispering Pines Golf Club directly behind the property in Phase 4. The exterior includes a double concrete parking pad in the front and a dedicated storage shed in the backyard large enough to fit a golf cart. Condo fees deliver low-maintenance living by covering lawn maintenance, snow removal on community roads, water, and sewer services. Residents enjoy access to five-star resort amenities, including an indoor pool, hot tub, fitness center, beach, and a lakefront lounge, with golf memberships and private marina boat slips available for rent. Turn-key utility for four-season living, boating, fishing, and golf.
For sale
C$375,000
25054 S Pine Lake Rd #4092, Red Deer County, AB T0M 1R0
4beds
980sqft
Single Family Residence
Built in 2007
3,049 Square Feet Lot
$-- Zestimate®
C$383/sqft
C$235/mo HOA
What's special
Wide-open floor planAbundance of cabinetryUpdated appliancesCozy fireplaceMain-floor laundryFully finished basementLockable storage rooms
- 36 days |
- 19 |
- 0 |
Zillow last checked:
Listing updated:
Listed by:
Dan Stante, Associate,
Real Broker
Source: courtesy of Pillar9 System,MLS®#: A2316462 Originating MLS®#: Calgary
Originating MLS®#: CalgaryFacts & features
Interior
Bedrooms & bathrooms
- Bedrooms: 4
- Bathrooms: 2
- Full bathrooms: 2
Other
- Level: Main
- Dimensions: 11`5" x 10`5"
Bedroom
- Level: Main
- Dimensions: 9`11" x 9`11"
Bedroom
- Level: Basement
- Dimensions: 9`6" x 9`0"
Bedroom
- Level: Basement
- Dimensions: 11`1" x 10`0"
Other
- Level: Basement
Other
- Level: Main
Kitchen
- Level: Main
- Dimensions: 16`5" x 14`0"
Living room
- Level: Main
- Dimensions: 13`6" x 13`0"
Heating
- Fan Coil
Cooling
- None
Appliances
- Included: Dishwasher, Dryer, Electric Stove, Instant Hot Water, Microwave, Range Hood, Refrigerator, Washer
- Laundry: In Hall, Main Level
Features
- Bar, Ceiling Fan(s), High Ceilings, Kitchen Island, Laminate Counters, Open Floorplan, Pantry, Recessed Lighting, Soaking Tub, Storage
- Flooring: Hardwood, Tile
- Windows: Vinyl Windows, Window Coverings
- Basement: Full
- Number of fireplaces: 1
- Fireplace features: Gas, Mantle, Stone
Interior area
- Total interior livable area: 980 sqft
- Finished area above ground: 980
- Finished area below ground: 980
Property
Parking
- Total spaces: 2
- Parking features: Golf Cart Garage, Parking Pad, See Remarks
- Has uncovered spaces: Yes
Features
- Levels: One
- Stories: 1
- Patio & porch: Deck, Front Porch
- Exterior features: BBQ gas line, Lighting
- Pool features: Association
- Spa features: Association
- Fencing: None
- Frontage length: 12.50M 41`0"
Lot
- Size: 3,049 Square Feet
- Features: Backs on to Park/Green Space, Close to Clubhouse, On Golf Course, Square Shaped Lot
Details
- Parcel number: 102236107
- Zoning: R-7
Construction
Type & style
- Home type: SingleFamily
- Architectural style: Bungalow
- Property subtype: Single Family Residence
Materials
- Vinyl Siding, Wood Frame
- Foundation: ICF Block
- Roof: Asphalt Shingle
Condition
- New construction: No
- Year built: 2007
Utilities & green energy
- Electric: 100 Amp Service
- Sewer: Public Sewer
- Water: Public
Community & HOA
Community
- Features: Clubhouse, Fishing, Gated, Golf, Lake, Park, Playground, Street Lights
- Subdivision: Whispering Pines
HOA
- Has HOA: Yes
- Amenities included: Beach Access, Boating, Clubhouse, Community Gardens, Fitness Center, Golf Course, Indoor Pool, Laundry, Park, Playground, Racquet Courts, RV/Boat Storage, Snow Removal, Trash, Visitor Parking
- Services included: Amenities of HOA/Condo, Common Area Maintenance, Maintenance Grounds, Professional Management, Reserve Fund Contributions, Sewer, Snow Removal, Trash, Water
- HOA fee: C$235 monthly
Location
- Region: Red Deer County
Financial & listing details
- Price per square foot: C$383/sqft
- Date on market: 6/1/2026
- Inclusions: Starlink dish, Sprinkler system (as-is)
Dan Stante, Associate
Dan Stante, Associate
(403) 289-3435
By pressing Contact Agent, you agree that the real estate professional identified above may call/text you about your search, which may involve use of automated means and pre-recorded/artificial voices. You don't need to consent as a condition of buying any property, goods, or services. Message/data rates may apply. You also agree to our Terms of Use. Zillow does not endorse any real estate professionals. We may share information about your recent and future site activity with your agent to help them understand what you're looking for in a home.
Price history
Price history is unavailable.
Public tax history
Tax history is unavailable.
Climate risks
Neighborhood: T0M
Nearby schools
GreatSchools rating
No schools nearby
We couldn't find any schools near this home.




- Alberta
- Division No. 8
- Red Deer County
- T0M 1R0
- 25054 S Pine Lake Rd Unit 4092
Nearby cities
Nearby zip codes
Other Red Deer County Topics
