Welcome to Unit 1018 at Whispering Pines Golf & Country Club Resort, one of Central Alberta’s premier four-season gated lake communities, located just 30 minutes south of Red Deer. Whether you’re searching for a year-round home, weekend getaway, retirement retreat, or investment property, this beautifully maintained 2-bedroom, 1-bathroom home offers an exceptional opportunity to enjoy resort-style living while generating income. Currently operating as a successful Airbnb, this property provides excellent income potential for buyers looking to offset ownership costs or continue operating it as a short-term rental. The functional open-concept layout is bright and inviting, with large windows allowing plenty of natural light to fill the living spaces. The kitchen flows seamlessly into the dining and living areas, creating the perfect space for entertaining family and friends after a day on the golf course or at the lake. The home features two comfortable bedrooms, a full bathroom, in-suite laundry (washer and dryer included), and the added convenience of an on-demand hot water system. Every detail has been designed for comfortable, low-maintenance living, making it ideal as either a full-time residence or a lock-and-leave vacation property. Step outside and enjoy your private outdoor living space, perfect for morning coffee, afternoon sunshine, or evening BBQs while surrounded by the peaceful atmosphere of Whispering Pines. Lawn maintenance and snow removal are taken care of, allowing you to spend more time enjoying the incredible amenities this resort community has to offer. Residents enjoy access to an impressive list of amenities including an 18-hole championship golf course, clubhouse with restaurant and patio overlooking Pine Lake, indoor swimming pool, hot tub, fitness centre, playgrounds, private beaches, marina access, pickleball courts, walking trails, community events, and beautifully maintained common areas. Whether you enjoy boating, golfing, swimming, fishing, kayaking, paddleboarding, or simply relaxing by the lake, there is something here for everyone. Conveniently located within easy driving distance of Red Deer and Calgary, Whispering Pines has become one of Central Alberta’s most desirable lake and golf communities. This property offers the perfect combination of recreation, relaxation, and investment potential. Whether you’re looking to continue operating a profitable Airbnb, purchase your own vacation retreat, invest in a growing resort community, or simply enjoy the lake lifestyle year-round, Unit 10-18 is an opportunity you won’t want to miss. Experience everything Whispering Pines Golf & Country Club Resort has to offer and discover why so many people proudly call this incredible community home.
For sale
C$229,900
25054 S Pine Lake Rd #1018, Red Deer County, AB T0M 1R0
2beds
798sqft
Single Family Residence
Built in 1980
871 Square Feet Lot
$-- Zestimate®
C$288/sqft
C$442/mo HOA
What's special
Functional open-concept layoutBright and invitingTwo comfortable bedroomsOn-demand hot water systemPrivate outdoor living spacePrivate beachesBeautifully maintained common areas
- 103 days
- 13
- 0
Zillow last checked:
Listing updated:
Listed by:
Asha Chimiuk, Associate,
Re/Max Real Estate Central Alberta
Source: courtesy of Pillar9 System,MLS®#: A2324301 Originating MLS®#: Central Alberta
Originating MLS®#: Central AlbertaFacts & features
Interior
Bedrooms & bathrooms
- Bedrooms: 2
- Bathrooms: 1
- Full bathrooms: 1
Bedroom
- Level: Main
- Dimensions: 9`6" x 10`0"
Other
- Level: Main
- Dimensions: 10`0" x 9`11"
Other
- Level: Main
- Dimensions: 9`8" x 4`11"
Dining room
- Level: Main
- Dimensions: 9`8" x 6`0"
Other
- Level: Main
- Dimensions: 4`9" x 4`6"
Kitchen
- Level: Main
- Dimensions: 9`8" x 9`8"
Living room
- Level: Main
- Dimensions: 13`8" x 16`2"
Heating
- Central, Forced Air, Natural Gas
Cooling
- None
Appliances
- Included: Dishwasher, Dryer, Microwave Hood Fan, Refrigerator, Stove(s), Washer
- Laundry: In Hall
Features
- Closet Organizers, Laminate Counters, Open Floorplan, See Remarks
- Flooring: Laminate, Linoleum
- Windows: Vinyl Windows, Window Coverings
- Basement: None
- Has fireplace: No
Interior area
- Total interior livable area: 798.61 sqft
- Finished area above ground: 798
Video & virtual tour
Property
Parking
- Total spaces: 1
- Parking features: Parking Pad, Assigned
- Has uncovered spaces: Yes
Accessibility
- Accessibility features: Accessible Central Living Area, Accessible Common Area
Features
- Levels: One
- Stories: 1
- Patio & porch: Balcony(s)
- Exterior features: Balcony, Other
- Pool features: Heated, Indoor
- Fencing: None
- Frontage length: 9.80M 32`2"
Lot
- Size: 871 Square Feet
- Features: Lake, Landscaped, Level
Details
- Additional structures: None
- Parcel number: 113130251
- Zoning: R-7
Construction
Type & style
- Home type: SingleFamily
- Architectural style: Cottage/Cabin
- Property subtype: Single Family Residence
Materials
- Cedar, Concrete, Other
- Foundation: Concrete Perimeter
- Roof: Asphalt Shingle
Condition
- New construction: No
- Year built: 1980
Utilities & green energy
- Sewer: Private Sewer
- Water: Co-operative
Community & HOA
Community
- Features: Clubhouse, Fishing, Golf, Lake, Other, Park, Playground, Sidewalks
- Subdivision: Whispering Pines
HOA
- Has HOA: Yes
- Amenities included: Beach Access, Boating, Clubhouse, Coin Laundry, Fitness Center, Golf Course, Indoor Pool, Laundry, Park, Parking, Picnic Area, Playground, Recreation Facilities, RV/Boat Storage, Snow Removal, Trash, Visitor Parking
- Services included: Amenities of HOA/Condo, Common Area Maintenance, Maintenance Grounds, Parking, Professional Management, Security, See Remarks, Sewer, Snow Removal, Trash, Water
- HOA fee: C$442 monthly
Location
- Region: Red Deer County
Financial & listing details
- Price per square foot: C$288/sqft
- Date on market: 7/3/2026
- Inclusions: FRIDGE, STOVE, DISHWASHER, MICROWAVE HOODFAN, WINDOW COVERINGS, WASHER, DRYER
Price history
Price history is unavailable.
Public tax history
Tax history is unavailable.
Climate risks
Neighborhood: T0M
Nearby schools
GreatSchools rating
No schools nearby
We couldn't find any schools near this home.
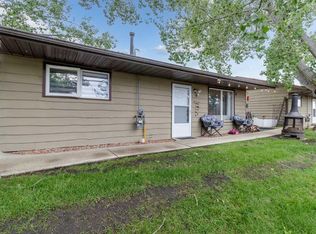
- C$249,9002 bd1 ba795 sqft25054 S Pine Lake Rd #1020, Red Deer County, AB T0M1R0For Sale
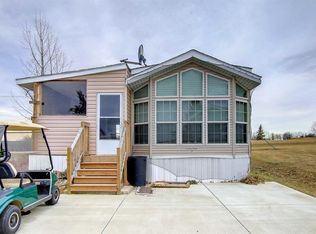
- C$220,0002 bd1 ba566 sqft25054 S Pine Lake Rd #5008, Red Deer County, AB T0M1R0For Sale
- C$59,9003,049 sqft25054 S Pine Lake Rd #4072, Red Deer County, AB T0M1S0Lot/Land

- C$59,9003,049 sqft25054 Pine Pl #4072, Crossfield, AB T0M0S0Lot/Land

Similar homes
- C$249,9002 bd1 ba795 sqft25054 S Pine Lake Rd #1020, Red Deer County, AB T0M 1R0For SaleMLS ID #A2323745, Kelly Bloye, Associate, Royal Lepage Network Realty Corp.. courtesy of Pillar9 System
- C$213,9002 bd1 ba535 sqft25054 E South Pine Lake Rd #2042, Red Deer County, AB T0M 1R0For Sale
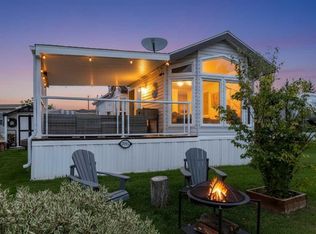 MLS ID #A2345364, Wesley Boles, Associate, Re/Max Real Estate Central Alberta. courtesy of Pillar9 System
 - C$220,0002 bd1 ba566 sqft25054 S Pine Lake Rd #5008, Red Deer County, AB T0M 1R0For SaleMLS ID #A2312408, Wayne Gatza, Broker, Maxwell Excel Realty. courtesy of Pillar9 System
- C$209,9002 bd1 ba540 sqft25054 S Pine Lake Rd #6120, Red Deer County, AB T0M 1R0For Sale
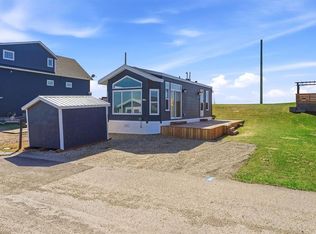 MLS ID #A2301611, Cj Mcarthur, Associate, Century 21 Maximum. courtesy of Pillar9 System
