Welcome to this beautifully back-to-the-studs renovated 1,006-square-foot bi-level half duplex, where modern design meets effortless comfort. From the moment you arrive, charming curb appeal sets the tone with a fresh exterior paint job, new roof (2024), gutters, and new front windows. The welcoming entryway features durable ceramic tile flooring and a stylish cedar shiplap accent wall, guiding you into a spacious open-concept main floor. Red oak hardwood flooring, new baseboards, doors, crown moulding, and fresh interior paint extend throughout the entire home, creating a cohesive and elegant atmosphere. The sunny living room opens past a decorative wrought-iron railing into a bright, gourmet kitchen featuring custom kitchen cabinets, elegant quartz countertops with a matching mosaic backsplash, open upper shelving, a generous walk-in pantry, and brand-new appliances including a fridge, dishwasher, and stove. Updated plumbing from the kitchen to the basement ensures worry-free utility. The layout flows directly into the dining area, creating an ideal setting for hosting family and friends. Down the hall, discover a peaceful primary suite along with two additional well-sized bedrooms, each equipped with dedicated closet space. A brand-new, fully updated bathroom with ceramic tile flooring, mosaic shower tile and high-end fixtures serves the main level. Downstairs, the partially finished basement houses a new furnace and hot water tank (HWT), presenting an exceptional canvas for your personal touch. Customize the space to build extra bedrooms, another bathroom, or a family room—perfect for a teenage hideaway, guest quarters, or multigenerational living that adds immediate future value plus plenty of storage options. Step outside to your expansive, west-facing backyard bathed in afternoon sun. Designed for effortless outdoor living, it boasts a new deck, new partial fencing, low-maintenance landscaping, a private lounge area, and a cozy firepit. Two designated parking stalls right out front add daily convenience. A rebuilt furnace -good as new- and a new hot water tank, installed in 2025, for complete peace of mind. Best of all, this turnkey home comes complete with all furniture and window coverings included. Nestled in a quiet, family-friendly community with small-town charm and easy access to modern conveniences, it's just a 25-minute drive to Red Deer; this move-in-ready property offers the ultimate sanctuary. Book your showing today!
For sale
C$239,000
2220 E 22nd Ave, Delburne, AB T0M 0V0
3beds
1,006sqft
Semi Detached (Half Duplex)
Built in 1983
-- sqft lot
$-- Zestimate®
C$238/sqft
C$-- HOA
What's special
Charming curb appealFresh exterior paint jobNew front windowsWelcoming entrywayDurable ceramic tile flooringSpacious open-concept main floorRed oak hardwood flooring
- 48 days
- 4
- 0
Zillow last checked:
Listing updated:
Listed by:
Becky Walls, Associate,
Cir Realty
Source: courtesy of Pillar9 System,MLS®#: A2340011 Originating MLS®#: Calgary
Originating MLS®#: CalgaryFacts & features
Interior
Bedrooms & bathrooms
- Bedrooms: 3
- Bathrooms: 1
- Full bathrooms: 1
Other
- Level: Main
- Dimensions: 11`9" x 9`4"
Bedroom
- Level: Main
- Dimensions: 10`5" x 8`4"
Bedroom
- Level: Main
- Dimensions: 10`11" x 9`4"
Other
- Level: Main
- Dimensions: 9`6" x 5`0"
Dining room
- Level: Main
- Dimensions: 11`5" x 11`0"
Foyer
- Level: Main
- Dimensions: 11`4" x 3`11"
Kitchen
- Level: Main
- Dimensions: 8`1" x 7`9"
Living room
- Level: Main
- Dimensions: 14`9" x 7`5"
Pantry
- Level: Main
- Dimensions: 3`6" x 2`5"
Heating
- Forced Air, Natural Gas
Cooling
- None
Appliances
- Included: Dishwasher, Dryer, Refrigerator, Stove(s), Washer
- Laundry: In Basement
Features
- Ceiling Fan(s), Open Floorplan, Pantry, Quartz Counters, Separate Entrance, Storage
- Flooring: Hardwood, Tile
- Windows: Window Coverings
- Basement: Full
- Has fireplace: No
- Common walls with other units/homes: 1 Common Wall,End Unit
Interior area
- Total interior livable area: 1,006 sqft
- Finished area above ground: 1,006
Property
Parking
- Total spaces: 2
- Parking features: Off Street, Outside
Features
- Levels: Bi-Level
- Stories: 1
- Patio & porch: None
- Exterior features: Private Entrance, Private Yard
- Fencing: Partial
- Frontage length: 7.31M 24`0"
Lot
- Size: 3,484 Square Feet
- Features: Back Lane, Back Yard, Few Trees, Fruit Trees/Shrub(s), Lawn, Low Maintenance Landscape, Rectangular Lot
Details
- Parcel number: 112200301
- Zoning: R2
Construction
Type & style
- Home type: MultiFamily
- Property subtype: Semi Detached (Half Duplex)
- Attached to another structure: Yes
Materials
- Stucco, Wood Frame, Wood Siding
- Foundation: Concrete Perimeter
- Roof: Asphalt Shingle
Condition
- New construction: No
- Year built: 1983
Community & HOA
Community
- Features: Golf, Park, Playground, Sidewalks
- Subdivision: NONE
HOA
- Has HOA: No
Location
- Region: Delburne
Financial & listing details
- Price per square foot: C$238/sqft
- Date on market: 8/27/2026
- Inclusions: All Goods and Chattels
Price history
Price history is unavailable.
Public tax history
Tax history is unavailable.
Climate risks
Neighborhood: T0M
Nearby schools
GreatSchools rating
No schools nearby
We couldn't find any schools near this home.
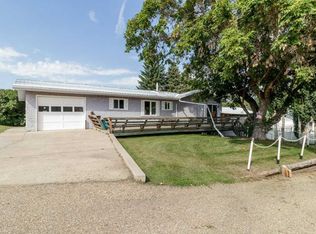
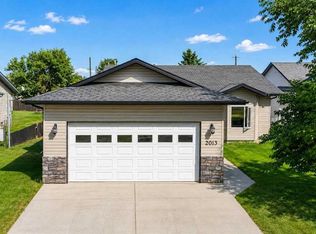
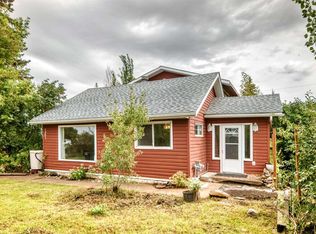
Similar homes
- C$219,9004 bd2 ba1k sqft1925 W 23rd Ave, Delburne, AB T0M 0V0For Sale
 MLS ID #A2325821, Pat Macdonell, Associate, Royal Lepage Network Realty Corp.. courtesy of Pillar9 System
 - C$184,9001 bd1 ba639 sqft1836 E 21st Ave, Delburne, AB T0M 0V0For Sale
 MLS ID #A2328257, Pat Macdonell, Associate, Royal Lepage Network Realty Corp.. courtesy of Pillar9 System
 - C$209,9003 bd2 ba1.4k sqft432 S 3rd Ave, Elnora, AB T0M 0V0For Sale
 MLS ID #A2339368, Pat Macdonell, Associate, Royal Lepage Network Realty Corp.. courtesy of Pillar9 System
 - C$229,9002 bd1 ba798 sqft25054 S Pine Lake Rd #1018, Red Deer County, AB T0M 1R0For Sale
 MLS ID #A2324301, Asha Chimiuk, Associate, Re/Max Real Estate Central Alberta. courtesy of Pillar9 System
