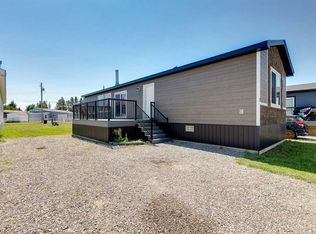
Welcome to 432 3 Avenue in Elnora, a spacious and well-maintained mobile home situated on its own lot, giving you the benefits of home ownership without monthly lot rent. Inside, you’ll find a bright, open-concept layout with a generous kitchen featuring plenty of cabinetry, stainless steel appliances, a large peninsula with seating, and an adjoining dining area. The comfortable living room flows naturally from the kitchen, creating an inviting space for everyday living and entertaining. The home offers multiple bedrooms, including a primary bedroom with its own ensuite, along with an additional full bathroom and a dedicated laundry area. Outside, there is plenty of room to enjoy the property, with a spacious yard, garden areas, multiple decks, a gazebo-covered outdoor living space, and a fire pit area. The large lot provides additional outdoor space and flexibility rarely found with mobile home living. Located in the welcoming community of Elnora, this property is a great opportunity for buyers seeking affordable homeownership, a generous yard, and no lot rent.
For sale
C$209,900
432 S 3rd Ave, Elnora, AB T0M 0V0
3beds
1,472sqft
Single Family Residence
Built in 2018
6,969 Square Feet Lot
$-- Zestimate®
C$143/sqft
C$-- HOA
What's special
Bright open-concept layoutGenerous kitchenPlenty of cabinetryStainless steel appliancesLarge peninsula with seatingAdjoining dining areaMultiple bedrooms
- 49 days
- 4
- 0
Zillow last checked:
Listing updated:
Listed by:
Pat Macdonell, Associate,
Royal Lepage Network Realty Corp.
Source: courtesy of Pillar9 System,MLS®#: A2339368 Originating MLS®#: Central Alberta
Originating MLS®#: Central AlbertaFacts & features
Interior
Bedrooms & bathrooms
- Bedrooms: 3
- Bathrooms: 2
- Full bathrooms: 2
Bedroom
- Level: Main
- Dimensions: 11`9" x 10`0"
Bedroom
- Level: Main
- Dimensions: 12`4" x 11`1"
Other
- Level: Main
- Dimensions: 12`11" x 13`0"
Other
- Level: Main
- Dimensions: 9`1" x 9`1"
Other
- Level: Main
- Dimensions: 5`0" x 9`10"
Dining room
- Level: Main
- Dimensions: 8`6" x 16`1"
Foyer
- Level: Main
- Dimensions: 6`5" x 6`11"
Kitchen
- Level: Main
- Dimensions: 11`0" x 19`2"
Laundry
- Level: Main
- Dimensions: 7`3" x 8`0"
Living room
- Level: Main
- Dimensions: 18`8" x 11`8"
Heating
- Forced Air, Natural Gas
Cooling
- None
Appliances
- Included: Dishwasher, Electric Stove, Refrigerator
- Laundry: Laundry Room
Features
- Breakfast Bar, Ceiling Fan(s), Laminate Counters, Pantry
- Basement: None
- Has fireplace: No
Interior area
- Total interior livable area: 1,472 sqft
Video & virtual tour
Property
Parking
- Total spaces: 2
- Parking features: Off Street, Parking Pad
- Has uncovered spaces: Yes
Features
- Levels: One
- Stories: 1
- Patio & porch: Deck
- Exterior features: Fire Pit, Garden
- Fencing: Partial
- Frontage length: 15.24M 50`0"
Lot
- Size: 6,969 Square Feet
- Dimensions: 50 x 140
- Features: Back Lane, Back Yard, Few Trees, Fruit Trees/Shrub(s), Gazebo, Landscaped, Lawn
Details
- Parcel number: 113534863
- Zoning: 01
Construction
Type & style
- Home type: SingleFamily
- Property subtype: Single Family Residence
Materials
- Vinyl Siding
- Foundation: Piling(s)
- Roof: Asphalt Shingle
Condition
- New construction: No
- Year built: 2018
Utilities & green energy
- Sewer: Public Sewer
- Water: Public
- Utilities for property: Electricity Connected, Natural Gas Connected
Community & HOA
Community
- Features: Sidewalks, Street Lights
- Subdivision: NONE
HOA
- Has HOA: No
Location
- Region: Elnora
Financial & listing details
- Price per square foot: C$143/sqft
- Date on market: 8/26/2026
- Inclusions: Shed, Gazebo
- Electric utility on property: Yes
Price history
Price history is unavailable.
Public tax history
Tax history is unavailable.
Climate risks
Neighborhood: T0M
Nearby schools
GreatSchools rating
No schools nearby
We couldn't find any schools near this home.

Similar homes
- C$219,9004 bd2 ba1k sqft1925 W 23rd Ave, Delburne, AB T0M 0V0For Sale
 MLS ID #A2325821, Pat Macdonell, Associate, Royal Lepage Network Realty Corp.. courtesy of Pillar9 System
 - C$239,0003 bd1 ba1k sqft2220 E 22nd Ave, Delburne, AB T0M 0V0For Sale
 MLS ID #A2340011, Becky Walls, Associate, Cir Realty. courtesy of Pillar9 System
 - C$260,0003 bd2 ba1.5k sqft8 NE Trochu Ave, Trochu, AB T0M 2C0For Sale
 MLS ID #A2323665, Darla Gagyi, Associate, Big Earth Realty. courtesy of Pillar9 System
 - C$239,0002 bd1 ba960 sqft7 N Trochu Ave, Trochu, AB T0M 2C0For Sale
 MLS ID #A2329621, Rhonda Czerniak, Associate, Re/Max Landan Real Estate. courtesy of Pillar9 System
