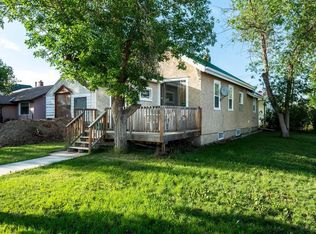
Gorgeous Bungalow with attached Single Garage in Trochu Alberta & close to downtown. Great efficient Design with a beautiful eat in Kitchen. & a second Kitchen in the basement. Huge Living room and two Bedrooms and a 4 piece bathroom complete the main floor. The Basement has a large family room Another Bedroom, a Large Computer/ Office / Craft room Another 4 pc Bathroom and a Seperate Laundry room. A compact utility area with an effiecient boiler heating system. Newer Shingles, Vinyl siding ( over styrofoam), Vinyl Windows, Covered Deck out back and a large open Back yard for your family to enjoy. Garage is insulated and drywalled and has a automatic opener.
For sale
C$269,900
422 W Arena Ave, Trochu, AB T0M 2C0
3beds
930sqft
Single Family Residence
Built in 1950
6,969 Square Feet Lot
$-- Zestimate®
C$290/sqft
C$-- HOA
What's special
Attached single garageNewer shinglesVinyl windowsCovered deck out back
- 57 days |
- 12 |
- 0 |
Zillow last checked:
Listing updated:
Listed by:
Rollin Christenson, Associate,
2 Percent Realty Advantage
Source: courtesy of Pillar9 System,MLS®#: A2314555 Originating MLS®#: Central Alberta
Originating MLS®#: Central AlbertaFacts & features
Interior
Bedrooms & bathrooms
- Bedrooms: 3
- Bathrooms: 2
- Full bathrooms: 2
Other
- Level: Main
- Dimensions: 11`4" x 11`2"
Bedroom
- Level: Main
- Dimensions: 11`2" x 9`9"
Bedroom
- Level: Basement
- Dimensions: 10`3" x 9`1"
Other
- Level: Main
- Dimensions: 7`6" x 6`7"
Other
- Level: Basement
- Dimensions: 10`1" x 6`10"
Eat in kitchen
- Level: Main
- Dimensions: 12`7" x 12`7"
Eat in kitchen
- Level: Basement
- Dimensions: 10`8" x 8`1"
Family room
- Level: Basement
- Dimensions: 11`7" x 16`8"
Other
- Level: Basement
- Dimensions: 6`5" x 3`2"
Laundry
- Level: Basement
- Dimensions: 10`1" x 5`4"
Living room
- Level: Main
- Dimensions: 19`5" x 12`5"
Office
- Level: Basement
- Dimensions: 13`3" x 8`10"
Heating
- Boiler, Electric, Natural Gas, Radiant
Cooling
- None
Appliances
- Included: Dishwasher, Garage Control(s), Range, Refrigerator, Washer/Dryer
- Laundry: In Basement, Laundry Room
Features
- See Remarks
- Flooring: Laminate, Linoleum, Tile
- Basement: Full
- Has fireplace: No
Interior area
- Total interior livable area: 930 sqft
- Finished area above ground: 930
- Finished area below ground: 805
Property
Parking
- Total spaces: 3
- Parking features: Garage Door Opener, Single Garage Attached
- Attached garage spaces: 1
- Has uncovered spaces: Yes
Features
- Levels: One
- Stories: 1
- Patio & porch: Deck
- Exterior features: Private Yard
- Fencing: Fenced
- Frontage length: 15.24M 50`0"
Lot
- Size: 6,969 Square Feet
- Features: Back Lane, Back Yard, Few Trees, Front Yard, Gentle Sloping, Lawn, Rectangular Lot
Details
- Additional structures: Shed(s)
- Parcel number: 57242283
- Zoning: R-1
Construction
Type & style
- Home type: SingleFamily
- Architectural style: Bungalow
- Property subtype: Single Family Residence
Materials
- Mixed
- Foundation: Concrete Perimeter
- Roof: Asphalt Shingle
Condition
- New construction: No
- Year built: 1950
Community & HOA
Community
- Features: Golf, Park, Playground, Sidewalks, Street Lights
- Subdivision: NONE
HOA
- Has HOA: No
Location
- Region: Trochu
Financial & listing details
- Price per square foot: C$290/sqft
- Date on market: 5/26/2026
- Inclusions: N/A
Rollin Christenson, Associate
Rollin Christenson, Associate
By pressing Contact Agent, you agree that the real estate professional identified above may call/text you about your search, which may involve use of automated means and pre-recorded/artificial voices. You don't need to consent as a condition of buying any property, goods, or services. Message/data rates may apply. You also agree to our Terms of Use. Zillow does not endorse any real estate professionals. We may share information about your recent and future site activity with your agent to help them understand what you're looking for in a home.
Price history
Price history is unavailable.
Public tax history
Tax history is unavailable.
Climate risks
Neighborhood: T0M
Nearby schools
GreatSchools rating
No schools nearby
We couldn't find any schools near this home.
- C$199,9003 bd1 ba842 sqft402 S Main St, Trochu, AB T0M2C0For Sale
- C$115,0002 bd1 ba839 sqft519 E Arena Ave, Trochu, AB T0M2C0For Sale

- C$299,9004 bd3 ba900 sqft406 S Main St, Trochu, AB T0M2C0For Sale

- C$259,9002 bd2 ba1.1k sqft317 E Railway Ave, Trochu, AB T0M2C0For Sale

- C$109,0003 bd1 ba1.1k sqft501 School Rd #23, Trochu, AB T0M2C0For Sale
- C$26,2507,405.2 Square Feet4 Evron Pl, Trochu, AB T0M2C0Lot/Land
- C$319,9004 bd3 ba2k sqft138 S Trochu Ave, Trochu, AB T0M2C0For Sale
- C$449,9005 bd3 ba1.3k sqft3 SW Evron Pl, Trochu, AB T0M2C0New Construction
Similar homes
- C$299,9004 bd3 ba900 sqft406 S Main St, Trochu, AB T0M 2C0For SaleMLS ID #A2313295, Margo Durocher, Associate, Royal Lepage Blue Sky. courtesy of Pillar9 System
- C$259,9002 bd2 ba1.1k sqft317 E Railway Ave, Trochu, AB T0M 2C0For SaleMLS ID #A2325315, Barry Reder, Associate Broker, Maxwell Capital Realty. courtesy of Pillar9 System
- C$199,9003 bd1 ba842 sqft402 S Main St, Trochu, AB T0M 2C0For SaleMLS ID #A2270646, Darla Gagyi, Associate, Big Earth Realty. courtesy of Pillar9 System
- C$294,9003 bd2 ba948 sqft521 N 4th St SE, Three Hills, AB T0M 2A0For Sale
 MLS ID #A2324621, Rollin Christenson, Associate, 2 Percent Realty Advantage. courtesy of Pillar9 System
 - C$195,0003 bd1 ba1.1k sqft320 W 7th Ave NE #27, Three Hills, AB T0M 2A0For SaleMLS ID #A2309738, Marie Muddle, Associate, Maxwell Capital Realty. courtesy of Pillar9 System
- C$150,0002 bd1 ba1k sqft204 W 1st St S, Kneehill County, AB T0M 2B0For SaleMLS ID #A2289223, Barry Reder, Associate Broker, Maxwell Capital Realty. courtesy of Pillar9 System
- C$399,9004 bd3 ba1.3k sqft245 N 9th St SE, Three Hills, AB T0M 2A0For SaleMLS ID #A2325254, Timothy Arnold, Associate, Re/Max Real Estate Central Alberta. courtesy of Pillar9 System
- C$359,0002 bd2 ba1.2k sqft209 E 1st Ave S, Torrington, AB T0M 2B0New ConstructionMLS ID #A2328604, Lorna Yost, Associate, First Place Realty. courtesy of Pillar9 System
- C$196,9002 bd2 ba1.1k sqft211 1st Ave E, Sundre, AB T0M 1X0For SaleMLS ID #A2300851, Sandra Leatherdale, Associate, Royal Lepage Benchmark. courtesy of Pillar9 System
- C$399,9004 bd3 ba1.3k sqft345 N 9th St SE, Three Hills, AB T0M 2A0For SaleMLS ID #A2319392, Lorna Yost, Associate, First Place Realty. courtesy of Pillar9 System
