Welcome home to this clean and refreshed single wide mobile offering comfort, versatility and plenty of space to make it your own! Whether you’re looking for an ideal starter home, a comfortable retirement property or a great revenue opportunity, this home has plenty to offer. Located on a quiet street directly across from the golf course, you’ll enjoy a peaceful setting while still being conveniently close to schools, downtown, shopping, services and all the amenities you need. Inside, you’ll find a spacious open-concept living area where the large living room flows seamlessly into the kitchen and dining area, creating a warm and welcoming space where everyone can relax, entertain and stay part of the conversation. The home features 3 bedrooms and 2 full bathrooms, including a 3pc ensuite off the primary bedroom, which also offers a walk-in closet space. A large mudroom and entry area provides plenty of room for coats, boots, sports equipment and everyday essentials, while the separate laundry area adds even more convenience. Built in 1999 with 2x6 construction and featuring a number of upgrades, this home offers solid construction and comfortable living. Outside, you’ll find a fully fenced yard, various garden plots for the green thumb, and a large oversized double detached garage with 220V power providing excellent storage for tools, outdoor equipment and vehicles. There is also front-drive parking along with rear alley access, giving you plenty of flexibility for vehicles. For added accessibility, a wheelchair ramp is already in place, with its peaceful location, spacious layout, practical features this home provides maximum versatility!!
For sale
C$229,000
150 S Devilder Ave, Trochu, AB T0M 2C0
3beds
1,200sqft
Single Family Residence
Built in 1999
4,791 Square Feet Lot
$-- Zestimate®
C$191/sqft
C$-- HOA
What's special
Warm and welcoming spaceWalk-in closet spaceSeparate laundry areaFully fenced yardVarious garden plotsFront-drive parkingRear alley access
- 9 days
- 7
- 0
Zillow last checked:
Listing updated:
Listed by:
Wesley Boles, Associate,
Re/Max Real Estate Central Alberta
Source: courtesy of Pillar9 System,MLS®#: A2346811 Originating MLS®#: Central Alberta
Originating MLS®#: Central AlbertaFacts & features
Interior
Bedrooms & bathrooms
- Bedrooms: 3
- Bathrooms: 2
- Full bathrooms: 2
Bedroom
- Level: Main
- Dimensions: 9`6" x 9`7"
Bedroom
- Level: Main
- Dimensions: 11`3" x 9`7"
Other
- Level: Main
- Dimensions: 11`10" x 14`11"
Other
- Level: Main
- Dimensions: 0`0" x 0`0"
Other
- Level: Main
- Dimensions: 0`0" x 0`0"
Foyer
- Level: Main
- Dimensions: 7`10" x 5`0"
Kitchen
- Level: Main
- Dimensions: 11`10" x 14`11"
Laundry
- Level: Main
- Dimensions: 0`0" x 0`0"
Living room
- Level: Main
- Dimensions: 16`1" x 14`11"
Other
- Level: Main
- Dimensions: 8`4" x 8`3"
Heating
- Forced Air, Natural Gas
Cooling
- None
Appliances
- Included: Dishwasher, Dryer, Electric Stove, Garage Control(s), Refrigerator, Washer
- Laundry: Laundry Room
Features
- Ceiling Fan(s)
- Flooring: Laminate, Linoleum
- Windows: Window Coverings
- Basement: None
- Has fireplace: No
Interior area
- Total interior livable area: 1,200 sqft
Video & virtual tour
Property
Parking
- Total spaces: 4
- Parking features: Double Garage Detached
- Garage spaces: 2
Features
- Levels: One
- Stories: 1
- Entry location: Ground
- Patio & porch: Deck, Side Porch
- Exterior features: Garden, Private Yard, Storage
- Pool features: Community
- Fencing: Fenced
- Frontage length: 12.10M 39`8"
Lot
- Size: 4,791 Square Feet
- Features: Back Lane, Back Yard, Few Trees, Garden, Landscaped, Lawn, Level, Rectangular Lot, Street Lighting, Yard Lights
Details
- Parcel number: 57242240
- Zoning: R1
Construction
Type & style
- Home type: SingleFamily
- Property subtype: Single Family Residence
Materials
- Wood Frame
- Foundation: Piling(s)
- Roof: Asphalt Shingle
Condition
- New construction: No
- Year built: 1999
Community & HOA
Community
- Features: Golf, Park, Playground, Street Lights
- Subdivision: NONE
HOA
- Has HOA: No
Location
- Region: Trochu
Financial & listing details
- Price per square foot: C$191/sqft
- Date on market: 9/20/2026
- Inclusions: N/A
Price history
Price history is unavailable.
Public tax history
Tax history is unavailable.
Climate risks
Neighborhood: T0M
Nearby schools
GreatSchools rating
No schools nearby
We couldn't find any schools near this home.


Similar homes
- C$260,0003 bd2 ba1.5k sqft8 NE Trochu Ave, Trochu, AB T0M 2C0For Sale
 MLS ID #A2323665, Darla Gagyi, Associate, Big Earth Realty. courtesy of Pillar9 System
 - C$249,0004 bd2 ba845 sqft418 W School Rd, Trochu, AB T0M 2C0For Sale
 MLS ID #A2342314, Darla Gagyi, Associate, Big Earth Realty. courtesy of Pillar9 System
 - C$270,0003 bd3 ba1.1k sqft602 S Royal Dr, Trochu, AB T0M 2C0For Sale
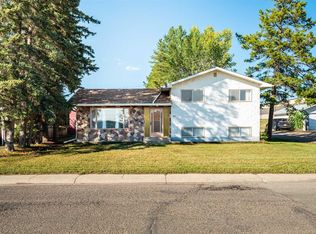 MLS ID #A2339233, Darla Gagyi, Associate, Big Earth Realty. courtesy of Pillar9 System
 - C$239,0002 bd1 ba960 sqft7 N Trochu Ave, Trochu, AB T0M 2C0For Sale
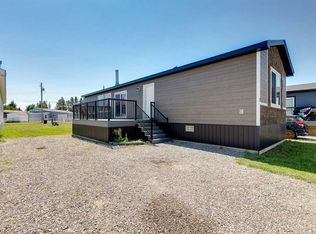 MLS ID #A2329621, Rhonda Czerniak, Associate, Re/Max Landan Real Estate. courtesy of Pillar9 System
