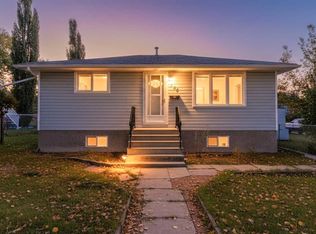
Conveniently located near schools (1 block away) and downtown, this 1,100+ sq. ft. home offers plenty of space for multigenerational living or use as a rental property. Six bedrooms—three upstairs and three downstairs—are complemented by a full bathroom and a half bath upstairs, plus a full four-piece bathroom downstairs. Several improvements have been completed over the years, including vinyl plank flooring in the basement in 2025, a new washer and dryer in 2025, replacement of a couple of windows, and new toilets in all three bathrooms within the past few years. The shingles were replaced in 2014, and the furnaces have been maintained annually by a local furnace installer. Outside, mature spruce trees provide shelter and privacy, while a couple of apple trees add to the yard’s appeal. The 24’ x 24’ double garage offers room for parking and a work area. A large parking pad and ample street parking provide additional space for vehicles.
For sale
C$359,900
621 N 5th St SE, Three Hills, AB T0M 2A0
6beds
1,120sqft
Single Family Residence
Built in 1975
7,405 Square Feet Lot
$-- Zestimate®
C$321/sqft
C$-- HOA
What's special
Six bedroomsFull four-piece bathroom downstairs
- 4 days
- 12
- 0
Zillow last checked:
Listing updated:
Listed by:
Timothy Arnold, Associate,
Re/Max Real Estate Central Alberta
Source: courtesy of Pillar9 System,MLS®#: A2356078 Originating MLS®#: Central Alberta
Facts & features
Interior
Bedrooms & bathrooms
- Bedrooms: 6
- Bathrooms: 3
- Full bathrooms: 2
- 1/2 bathrooms: 1
Bedroom
- Level: Basement
- Dimensions: 8`0" x 12`8"
Bedroom
- Level: Basement
- Dimensions: 9`0" x 8`6"
Other
- Level: Basement
- Dimensions: 9`0" x 12`4"
Bedroom
- Level: Main
- Dimensions: 10`0" x 9`0"
Bedroom
- Level: Main
- Dimensions: 10`0" x 9`6"
Other
- Level: Main
- Dimensions: 13`0" x 3`10"
Other
- Level: Basement
- Dimensions: 5`0" x 6`0"
Other
- Level: Basement
- Dimensions: 5`0" x 4`2"
Other
- Level: Main
- Dimensions: 8`0" x 5`8"
Dining room
- Level: Main
- Dimensions: 7`10" x 13`0"
Kitchen
- Level: Main
- Dimensions: 13`0" x 8`6"
Other
- Level: Basement
- Dimensions: 12`0" x 12`6"
Living room
- Level: Basement
- Dimensions: 17`0" x 10`6"
Living room
- Level: Main
- Dimensions: 19`0" x 11`6"
Other
- Level: Main
- Dimensions: 5`0" x 6`0"
Storage
- Level: Basement
- Dimensions: 4`8" x 11`6"
Heating
- Radiant Floor, Natural Gas
Cooling
- None
Appliances
- Included: Electric Range, Garage Control(s), Portable Dishwasher, Refrigerator, Washer/Dryer
- Laundry: Common Area, In Basement
Features
- Ceiling Fan(s), No Smoking Home
- Flooring: Carpet, Linoleum
- Windows: Window Coverings
- Basement: Full
- Has fireplace: No
Interior area
- Total interior livable area: 1,120 sqft
Property
Parking
- Total spaces: 4
- Parking features: Double Garage Detached
- Garage spaces: 2
Features
- Levels: One,Modified Bi-Level
- Stories: 1
- Patio & porch: None
- Exterior features: None
- Fencing: None
- Frontage length: 19.20M 63`0"
Lot
- Size: 7,405 Square Feet
- Dimensions: 115 x 63
- Features: Back Yard, Corner Lot
Details
- Parcel number: 113183276
- Zoning: R1
Construction
Type & style
- Home type: SingleFamily
- Property subtype: Single Family Residence
Materials
- Composite Siding, Mixed
- Foundation: Concrete Perimeter
- Roof: Asphalt Shingle
Condition
- New construction: No
- Year built: 1975
Community & HOA
Community
- Features: Airport/Runway, Playground, Sidewalks
- Subdivision: NONE
HOA
- Has HOA: No
Location
- Region: Three Hills
Financial & listing details
- Price per square foot: C$321/sqft
- Date on market: 11/6/2026
- Inclusions: None
Price history
Price history is unavailable.
Public tax history
Tax history is unavailable.
Climate risks
Neighborhood: T0M
Nearby schools
GreatSchools rating
No schools nearby
We couldn't find any schools near this home.

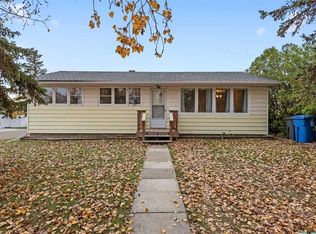
Similar homes
- C$288,8885 bd2 ba1k sqft275 N 7th St SE, Three Hills, AB T0M 2A0For Sale
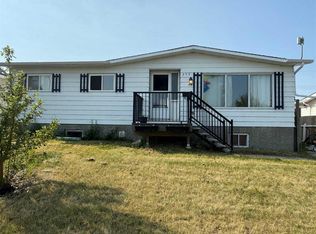 MLS ID #A2331817, Rollin Christenson, Associate, 2 Percent Realty Advantage. courtesy of Pillar9 System
- C$399,9004 bd3 ba1.3k sqft345 N 9th St SE, Three Hills, AB T0M 2A0For Sale
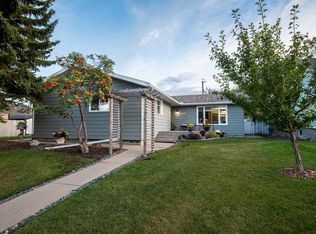 MLS ID #A2319392, Lorna Yost, Associate, First Place Realty. courtesy of Pillar9 System
- C$460,0005 bd3 ba1.4k sqft740 W 3rd Ave SE, Three Hills, AB T0M 2A0For Sale
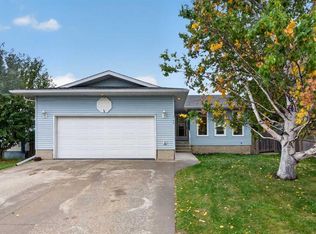 MLS ID #A2346064, Dana Duggan, Associate, Hope Street Real Estate Corp.. courtesy of Pillar9 System
- C$249,9003 bd2 ba825 sqft320 W 4th Ave S, Three Hills, AB T0M 2A0For Sale
 MLS ID #A2345366, Wesley Boles, Associate, Re/Max Real Estate Central Alberta. courtesy of Pillar9 System
