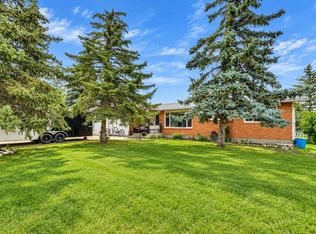
Welcome home to this beautifully maintained home offering nearly 1,600 sq. ft. of comfortable, well-designed living space in the village of Acme. With 3 bedrooms, 2 full bathrooms, a double garage, and a spacious yard with no neighbours directly behind or to the east. this home offers a wonderful combination of space, privacy, and convenience. The bright kitchen is a standout, featuring modern quartz countertops, a large island, corner pantry, and a skylight that brings in plenty of natural light. The open layout provides lots of room for everyday living and entertaining, while the newer appliances add both style and peace of mind. The spacious primary bedroom features a walk-in closet and a full ensuite, creating a comfortable retreat at the end of the day. Two additional bedrooms provide plenty of space for family, guests, a home office, or hobbies. This home has been well cared for and offers several important recent updates, including a newer hot water tank, newer appliances, and new heat tape installed last year. Outside, you'll appreciate the generous yard with plenty of room for an RV, additional vehicles, gardening, entertaining, or simply enjoying your own outdoor space. The double garage provides excellent storage and parking, with additional room in the yard for all your extras. If you're looking for a spacious, updated, and meticulously maintained home that is truly move-in ready, this one checks all the boxes. With modern updates, a great yard, double garage, RV parking, and plenty of privacy, you can simply move in and enjoy!
For sale
C$319,000
204 S Cross St, Acme, AB T0M 0A0
3beds
1,520sqft
Single Family Residence
Built in 2003
9,147 Square Feet Lot
$-- Zestimate®
C$210/sqft
C$-- HOA
What's special
Double garageBright kitchenModern quartz countertopsLarge islandCorner pantrySpacious primary bedroomWalk-in closet
- 13 hours
- 4
- 0
Zillow last checked:
Listing updated:
Listed by:
Deanna Bailey, Associate,
Exp Realty
Source: courtesy of Pillar9 System,MLS®#: A2347419 Originating MLS®#: Calgary
Originating MLS®#: CalgaryFacts & features
Interior
Bedrooms & bathrooms
- Bedrooms: 3
- Bathrooms: 2
- Full bathrooms: 2
Other
- Level: Main
- Dimensions: 15`8" x 13`1"
Bedroom
- Level: Main
- Dimensions: 10`1" x 13`5"
Bedroom
- Level: Main
- Dimensions: 9`9" x 10`11"
Other
- Level: Main
Other
- Level: Main
Other
- Level: Main
- Dimensions: 18`10" x 13`9"
Laundry
- Level: Main
- Dimensions: 12`7" x 6`10"
Living room
- Level: Main
- Dimensions: 18`9" x 14`1"
Heating
- Forced Air
Cooling
- None
Appliances
- Included: Dishwasher, Dryer, Electric Stove, Range Hood, Refrigerator, Washer
- Laundry: Laundry Room, Main Level
Features
- No Animal Home, No Smoking Home, Pantry, Quartz Counters
- Flooring: Laminate, Linoleum, Vinyl
- Windows: Skylight(s)
- Basement: None
- Has fireplace: No
Interior area
- Total interior livable area: 1,520 sqft
Property
Parking
- Total spaces: 4
- Parking features: Double Garage Detached
- Garage spaces: 2
Features
- Levels: One
- Stories: 1
- Patio & porch: Deck
- Exterior features: Private Yard
- Pool features: Community
- Fencing: Partial
- Frontage length: 15.24M 50`0"
Lot
- Size: 9,147 Square Feet
- Features: Back Yard, Backs on to Park/Green Space, Front Yard, Irregular Lot, No Neighbours Behind
Details
- Parcel number: 113180049
- Zoning: R1
Construction
Type & style
- Home type: SingleFamily
- Property subtype: Single Family Residence
Materials
- Vinyl Siding, Wood Frame
- Foundation: Piling(s)
- Roof: Asphalt Shingle
Condition
- New construction: No
- Year built: 2003
Community & HOA
Community
- Features: Golf, Park, Playground
- Subdivision: NONE
HOA
- Has HOA: No
Location
- Region: Acme
Financial & listing details
- Price per square foot: C$210/sqft
- Date on market: 9/29/2026
- Inclusions: none
Price history
Price history is unavailable.
Public tax history
Tax history is unavailable.
Climate risks
Neighborhood: T0M
Nearby schools
GreatSchools rating
No schools nearby
We couldn't find any schools near this home.

Similar homes
- C$399,0005 bd2 ba1k sqft223 NE Allison St, Acme, AB T0M 0A0For Sale
 MLS ID #A2348673, Sandy Seifert, Associate, Re/Max First. courtesy of Pillar9 System
 - C$414,9004 bd2 ba1.2k sqft410 S Fowler St, Acme, AB T0M 0A0For Sale
 MLS ID #A2346937, Larry Martin, Associate, Maxwell Capital Realty. courtesy of Pillar9 System
 - C$329,9003 bd2 ba1.2k sqft49 S Cambridge Way, Carbon, AB T0M 0L0For Sale
 MLS ID #A2345075, Wesley Boles, Associate, Re/Max Real Estate Central Alberta. courtesy of Pillar9 System
 - C$307,9003 bd2 ba921 sqft210 E 1st St SE, Linden, AB T0M 1J0For Sale
 MLS ID #A2327601, Deanna Bailey, Associate, Exp Realty. courtesy of Pillar9 System
