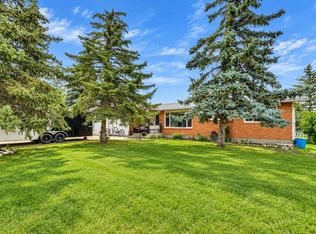
ALL ROADS LEAD TO ACME! (beep beep!) Imagine a home where life is easy—close to Calgary, but with that peaceful small-village feel you’ve been dreaming of. Acme is a growing, family-friendly community about 1 hour to Calgary and roughly 40 minutes to Airdrie, with sunny prairie views, wide-open spaces, and laid-back days surrounded by wheatfields. And this home? It’s an exceptionally maintained bungalow backing and siding onto a park, giving you a great backyard outlook and a sense of space right at home. Inside, there’s room for everyone with 5 bedrooms and 2 bathrooms, perfect for kids, guests, and all the busy family routines. You’ll also love the many updates completed over the years, including newer shingles, aluminum siding, windows, furnace, and a water tank, as well as newer main floor flooring, vanities, bathrooms, showers, tubs, and closet doors. Outside, you’ll appreciate the oversized, heated single garage, plus there’s plenty of room to add an additional garage or shop if you want more storage or workspace. The property also offers lots of parking with a side driveway and rear lane, making it ideal for active families with vehicles, bikes, and sports gear. Acme has plenty to do, including a brand-new school (K–9 and 10–12), swimming pool, golf club, curling club, pickleball, markets, arenas/rinks, recreation centre, Ag/Building Centre, parks, and so much more. Schedule your private tour today and see firsthand what makes small-town living here so special.
For sale
C$399,000
223 NE Allison St, Acme, AB T0M 0A0
5beds
1,075sqft
Single Family Residence
Built in 1959
7,840 Square Feet Lot
$-- Zestimate®
C$371/sqft
C$-- HOA
What's special
Exceptionally maintained bungalowGreat backyard outlookNewer shinglesAluminum sidingNewer main floor flooringOversized heated single garageSunny prairie views
- 1 day
- 6
- 4
Zillow last checked:
Listing updated:
Listed by:
Sandy Seifert, Associate,
Re/Max First
Source: courtesy of Pillar9 System,MLS®#: A2348673 Originating MLS®#: Calgary
Originating MLS®#: CalgaryFacts & features
Interior
Bedrooms & bathrooms
- Bedrooms: 5
- Bathrooms: 2
- Full bathrooms: 2
Bedroom
- Level: Main
- Dimensions: 12`0" x 8`11"
Bedroom
- Level: Main
- Dimensions: 8`5" x 9`11"
Other
- Level: Main
- Dimensions: 12`1" x 9`8"
Bedroom
- Level: Basement
- Dimensions: 11`5" x 11`11"
Bedroom
- Level: Basement
- Dimensions: 11`6" x 10`3"
Other
- Level: Main
- Dimensions: 8`5" x 7`3"
Other
- Level: Basement
- Dimensions: 3`3" x 7`8"
Bonus room
- Level: Basement
- Dimensions: 7`0" x 8`8"
Eat in kitchen
- Level: Main
- Dimensions: 13`10" x 17`5"
Game room
- Level: Basement
- Dimensions: 11`4" x 21`2"
Laundry
- Level: Basement
- Dimensions: 11`3" x 15`7"
Living room
- Level: Main
- Dimensions: 11`11" x 21`7"
Office
- Level: Basement
- Dimensions: 7`3" x 7`6"
Storage
- Level: Basement
- Dimensions: 3`10" x 6`7"
Heating
- Forced Air, Natural Gas
Cooling
- None
Appliances
- Included: Dishwasher, Electric Stove, Freezer, Range Hood, Refrigerator, Washer/Dryer
- Laundry: In Basement
Features
- No Animal Home, No Smoking Home, Separate Entrance
- Flooring: Carpet, Linoleum, Tile
- Windows: Window Coverings
- Basement: Full
- Has fireplace: No
Interior area
- Total interior livable area: 1,075 sqft
- Finished area below ground: 996
Video & virtual tour
Property
Parking
- Total spaces: 5
- Parking features: Heated Garage, Oversized, Single Garage Detached
- Garage spaces: 1
Features
- Levels: One
- Stories: 1
- Patio & porch: None
- Exterior features: Private Yard, Storage
- Pool features: Community
- Fencing: Partial
- Frontage length: 20.42M 67`0"
Lot
- Size: 7,840 Square Feet
- Features: Back Lane, Back Yard, Few Trees, Front Yard, Landscaped, Lawn, Level, No Neighbours Behind, Rectangular Lot
Details
- Parcel number: 113161917
- Zoning: R-2
Construction
Type & style
- Home type: SingleFamily
- Architectural style: Bungalow
- Property subtype: Single Family Residence
Materials
- Aluminum Siding, Concrete, Wood Frame
- Foundation: Concrete Perimeter
- Roof: Asphalt Shingle
Condition
- New construction: No
- Year built: 1959
Community & HOA
Community
- Features: Golf, Park, Playground, Sidewalks, Street Lights
- Subdivision: NONE
HOA
- Has HOA: No
Location
- Region: Acme
Financial & listing details
- Price per square foot: C$371/sqft
- Date on market: 9/28/2026
- Inclusions: Built-in cloths line.
Price history
Price history is unavailable.
Public tax history
Tax history is unavailable.
Climate risks
Neighborhood: T0M
Nearby schools
GreatSchools rating
No schools nearby
We couldn't find any schools near this home.

Similar homes
- C$414,9004 bd2 ba1.2k sqft410 S Fowler St, Acme, AB T0M 0A0For Sale
 MLS ID #A2346937, Larry Martin, Associate, Maxwell Capital Realty. courtesy of Pillar9 System
 - C$319,0003 bd2 ba1.5k sqft204 S Cross St, Acme, AB T0M 0A0For Sale
 MLS ID #A2347419, Deanna Bailey, Associate, Exp Realty. courtesy of Pillar9 System
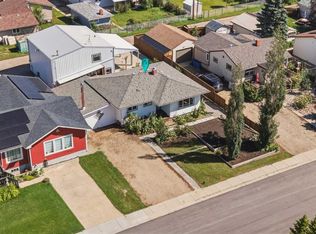
 - C$410,0004 bd2 ba1.2k sqft209 W Center St S, Trochu, AB T0M 2C0For Sale
 MLS ID #A2339652, Derek Thistle, Associate, Real Broker. courtesy of Pillar9 System
 - C$435,0004 bd2 ba1.1k sqft108 W Tamarack Rd, Three Hills, AB T0M 2A0For Sale
 MLS ID #A2348870, Lorna Yost, Associate, First Place Realty. courtesy of Pillar9 System
