Small-town charm meets everyday convenience in the heart of Beiseker! This beautifully landscaped and maintained 1½-storey semi-detached home offers 1,482 sq. ft. of thoughtfully designed living space, featuring 3 bedrooms and an open-concept layout that's perfect for first-time buyers, downsizers, young families, or investors. Step inside to soaring ceilings and an abundance of natural light that creates a bright and welcoming atmosphere. The spacious living room is anchored by a cozy fireplace, while the open dining area flows seamlessly into the functional kitchen featuring ample cabinetry, generous counter space, and plenty of room for entertaining or everyday living. The main floor offers a large primary bedroom with patio doors leading directly to the private backyard, a second bedroom, full bathroom, and convenient main floor laundry. Upstairs you'll find a generous third bedroom with additional storage that contains rough in for a future washroom, making it an ideal guest room, home office, or private retreat. Outside, enjoy a fully fenced, low-maintenance backyard complete with a deck, garden space, and an oversized, heated single detached garage with alley access, providing additional parking and storage. An RV or second vehicle can be parked beside the garage. Located in the welcoming community of Beiseker, you'll enjoy the benefits of small-town living with schools, parks, playgrounds, local shops, and community amenities just a short walk away. With an easy commute to Airdrie, CrossIron Mills, and Calgary, this home offers exceptional value for those looking to enjoy a quieter lifestyle without sacrificing convenience. Whether you're looking for your first home, an investment property, or a place to downsize, this move-in-ready home is one you won't want to miss!
For sale
C$349,900
412 SW 9th St, Beiseker, AB T0M 0G0
3beds
1,482sqft
Semi Detached (Half Duplex)
Built in 1999
-- sqft lot
$-- Zestimate®
C$236/sqft
C$-- HOA
What's special
Beautifully landscaped and maintainedOpen-concept layoutSoaring ceilingsAbundance of natural lightBright and welcoming atmosphereCozy fireplaceOpen dining area
- 73 days
- 7
- 0
Zillow last checked:
Listing updated:
Listed by:
Heather Dougall, Associate,
Royal Lepage Benchmark
Source: courtesy of Pillar9 System,MLS®#: A2326703 Originating MLS®#: Calgary
Originating MLS®#: CalgaryFacts & features
Interior
Bedrooms & bathrooms
- Bedrooms: 3
- Bathrooms: 1
- Full bathrooms: 1
Bedroom
- Level: Main
- Dimensions: 9`8" x 9`9"
Other
- Level: Main
- Dimensions: 13`3" x 19`4"
Bedroom
- Level: Second
- Dimensions: 8`10" x 16`8"
Other
- Level: Main
- Dimensions: 8`3" x 8`7"
Dining room
- Level: Main
- Dimensions: 10`7" x 13`6"
Kitchen
- Level: Main
- Dimensions: 11`1" x 11`8"
Laundry
- Level: Main
- Dimensions: 8`3" x 5`11"
Living room
- Level: Main
- Dimensions: 18`6" x 13`11"
Storage
- Level: Second
- Dimensions: 8`10" x 9`6"
Heating
- Electric, Fireplace(s), Forced Air, Natural Gas
Cooling
- None
Appliances
- Included: Dishwasher, Dryer, Electric Stove, Garage Control(s), Range Hood, Refrigerator, Washer
- Laundry: Main Level
Features
- Ceiling Fan(s), High Ceilings, No Animal Home, No Smoking Home, Open Floorplan, Master Downstairs, Separate Entrance, Storage, Vaulted Ceiling(s)
- Flooring: Carpet, Laminate
- Windows: Vinyl Windows, Window Coverings
- Basement: Crawl Space
- Number of fireplaces: 1
- Fireplace features: Electric, Living Room, Pellet Stove, Raised Hearth
- Common walls with other units/homes: 1 Common Wall
Interior area
- Total interior livable area: 1,482 sqft
- Finished area above ground: 1,482
Video & virtual tour
Property
Parking
- Total spaces: 3
- Parking features: Alley Access, Garage Door Opener, Heated Garage, Insulated, RV Access/Parking, Single Garage Detached, Workshop in Garage
- Garage spaces: 1
- Has uncovered spaces: Yes
Features
- Levels: One and One Half,1 and Half Storey
- Stories: 1.5
- Patio & porch: Deck
- Exterior features: Private Yard
- Fencing: Partial
- Frontage length: 8.38M 27`6"
Lot
- Size: 3,484 Square Feet
- Features: Back Lane, Back Yard, City Lot, Fruit Trees/Shrub(s), Rectangular Lot, Street Lighting
Details
- Parcel number: 103661118
- Zoning: R2
Construction
Type & style
- Home type: MultiFamily
- Property subtype: Semi Detached (Half Duplex)
- Attached to another structure: Yes
Materials
- Vinyl Siding, Wood Frame, Wood Siding
- Foundation: Concrete Perimeter
- Roof: Asphalt Shingle
Condition
- New construction: No
- Year built: 1999
Community & HOA
Community
- Features: Park, Playground, Sidewalks, Street Lights
- Subdivision: NONE
HOA
- Has HOA: No
Location
- Region: Beiseker
Financial & listing details
- Price per square foot: C$236/sqft
- Date on market: 7/13/2026
- Inclusions: TV Wall mounts, White Wardrobe in Primary Bedroom, Furniture negotiable
Price history
Price history is unavailable.
Public tax history
Tax history is unavailable.
Climate risks
Neighborhood: T0M
Nearby schools
GreatSchools rating
No schools nearby
We couldn't find any schools near this home.
Similar homes
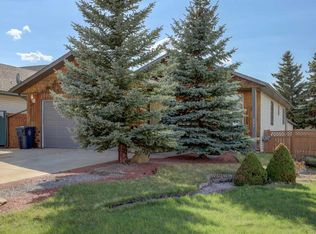
- C$374,9003 bd3 ba1.6k sqft406 S 8th St, Beiseker, AB T0M 0G0For Sale
 MLS ID #A2339911, Cori Busby, Associate, Re/Max Rocky View Real Estate. courtesy of Pillar9 System
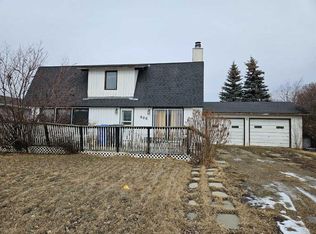
 - C$231,0003 bd3 ba1.5k sqft401 S 6th St #8, Beiseker, AB T0M 0G0For Sale
 MLS ID #A2314819, Jamie Ruff, Associate, Re/Max House Of Real Estate. courtesy of Pillar9 System
 - C$447,9004 bd3 ba1.4k sqft434 E 9th St, Beiseker, AB T0M 0G0For Sale
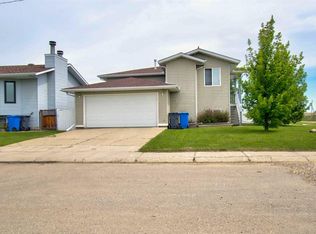 MLS ID #A2334060, Bobbi Morrison, Associate, Re/Max Rocky View Real Estate. courtesy of Pillar9 System
 - C$499,9006 bd3 ba1.5k sqft426 S 9th St, Beiseker, AB T0M 0G0For Sale
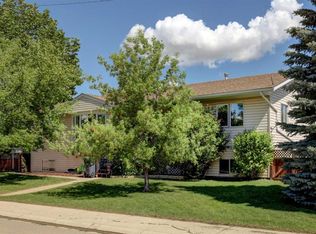 MLS ID #A2317765, Larry Martin, Associate, Maxwell Capital Realty. courtesy of Pillar9 System
