A timeless classic home in the heart of the village—set just steps from Acme’s best amenities, including the brand new school, shopping, restaurants, parks, recreation and more. Enjoy the best of small-town Alberta living: peaceful, laid-back days with a sunny prairie backdrop and wide-open views among wheatfields—yet close to bigger hubs with only about one hour to Calgary and roughly 40 minutes to Airdrie. This beautiful 1,620 SF residence has been thoughtfully updated over the years and offers 4 bedrooms and 2 bathrooms, making it ideal for families or anyone seeking a comfortable yet abundant space. Take note of the charming period character such as doorway arches, dormer windows and a true cast iron claw foot tub. Outside, you’ll love the generously sized vegetable garden with raised garden beds, a storage shed, mature landscaping, a new brick front patio and a large gazebo deck—perfect for family BBQs and outdoor gatherings. The home sits on a large lot and features a newer oversized double garage (permitted). The M-RC zoning provides for a mix of residential development and commercial uses such as Office and Personal Service businesses that can transition Acme’s residential neighbourhoods into the downtown. Acme is a growing, affordable community with plenty to do, including a brand new school (K–9 and 10–12), swimming pool, golf club, curling club, pickleball, cribbage, markets, arenas/rinks, recreation centre, Ag/Building Centre, parks, and so much more! Schedule your private tour today and see firsthand what makes small-town living here so special!
For sale
C$324,800
213 N Main St, Acme, AB T0M 0A0
4beds
1,620sqft
Single Family Residence
Built in 1916
6,534 Square Feet Lot
$-- Zestimate®
C$200/sqft
C$-- HOA
What's special
Charming period characterDoorway archesDormer windowsStorage shedMature landscapingNew brick front patioLarge lot
- 16 days
- 60
- 5
Zillow last checked:
Listing updated:
Listed by:
Sandy Seifert, Associate,
Re/Max First
Source: courtesy of Pillar9 System,MLS®#: A2341925 Originating MLS®#: Calgary
Originating MLS®#: CalgaryFacts & features
Interior
Bedrooms & bathrooms
- Bedrooms: 4
- Bathrooms: 2
- Full bathrooms: 2
Bedroom
- Level: Main
- Dimensions: 11`1" x 15`8"
Bedroom
- Level: Main
- Dimensions: 8`9" x 10`8"
Bedroom
- Level: Second
- Dimensions: 8`0" x 12`2"
Other
- Level: Second
- Dimensions: 10`0" x 18`5"
Other
- Level: Main
- Dimensions: 8`6" x 5`0"
Other
- Level: Second
- Dimensions: 8`0" x 8`7"
Dining room
- Level: Main
- Dimensions: 7`11" x 12`2"
Kitchen
- Level: Main
- Dimensions: 7`10" x 10`0"
Living room
- Level: Main
- Dimensions: 15`0" x 23`2"
Heating
- Forced Air, Natural Gas
Cooling
- None
Appliances
- Included: Built-In Refrigerator, Dishwasher, Electric Stove, Garage Control(s), Microwave Hood Fan, Washer/Dryer Stacked
- Laundry: In Hall, Main Level
Features
- Bookcases, Ceiling Fan(s), Laminate Counters, No Animal Home, No Smoking Home, Pantry
- Flooring: Carpet, Laminate
- Windows: Wood Frames, Window Coverings
- Basement: Partial
- Has fireplace: No
Interior area
- Total interior livable area: 1,620 sqft
- Finished area above ground: 1,620
Video & virtual tour
Property
Parking
- Total spaces: 3
- Parking features: Double Garage Detached
- Garage spaces: 2
Features
- Levels: Two,2 Storey
- Stories: 1
- Patio & porch: Deck, Pergola
- Exterior features: Garden
- Pool features: Community
- Fencing: Partial
- Frontage length: 17.07M 56`0"
Lot
- Size: 6,534 Square Feet
- Features: Back Lane, Back Yard, Few Trees, Front Yard, Fruit Trees/Shrub(s), Garden, Gazebo, Landscaped, Lawn, Level, Rectangular Lot
Details
- Additional structures: Shed(s)
- Parcel number: 113140846
- Zoning: M-RC
Construction
Type & style
- Home type: SingleFamily
- Property subtype: Single Family Residence
Materials
- Composite Siding, Concrete, Wood Frame
- Foundation: Other, Concrete Perimeter
- Roof: Asphalt Shingle
Condition
- New construction: No
- Year built: 1916
Community & HOA
Community
- Features: Park, Playground, Sidewalks, Street Lights
- Subdivision: NONE
HOA
- Has HOA: No
Location
- Region: Acme
Financial & listing details
- Price per square foot: C$200/sqft
- Date on market: 9/2/2026
- Date available: 10/15/2026
- Inclusions: Roller shades on rear deck, Christmas lights
Price history
Price history is unavailable.
Public tax history
Tax history is unavailable.
Climate risks
Neighborhood: T0M
Nearby schools
GreatSchools rating
No schools nearby
We couldn't find any schools near this home.

Similar homes
- C$399,0005 bd2 ba1k sqft223 N Allison St, Acme, AB T0M 0A0For Sale
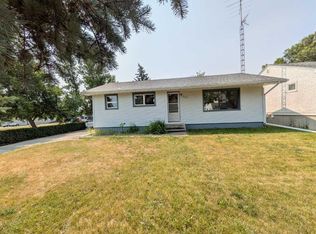 MLS ID #A2317065, Linda Stephens, Associate, Manor Hill Realty Yyc Inc.. courtesy of Pillar9 System
 - C$325,0004 bd2 ba1.3k sqft234 E Centre St S, Linden, AB T0M 1J0For Sale
 MLS ID #A2338740, Deanna Bailey, Associate, Exp Realty. courtesy of Pillar9 System
 - C$374,9003 bd3 ba1.6k sqft406 S 8th St, Beiseker, AB T0M 0G0For Sale
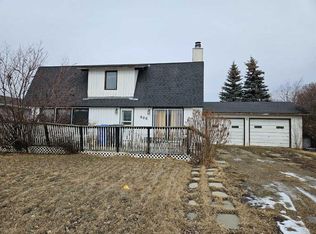 MLS ID #A2339911, Cori Busby, Associate, Re/Max Rocky View Real Estate. courtesy of Pillar9 System
 - C$307,9003 bd2 ba921 sqft210 E 1st St SE, Linden, AB T0M 1J0For Sale
 MLS ID #A2327601, Deanna Bailey, Associate, Exp Realty. courtesy of Pillar9 System
