This bungalow home is set on a quiet cul-de-sac and backs onto the Linden Coulee. Enjoy the peace and quiet with a view! The main floor has a comfortable, functional layout with a spacious dining area and kitchen, with patio doors off the dining room leading to the deck and spacious back yard overlooking the coulee. The bright living room features large west-facing windows, bringing in plenty of natural light and offering a lovely view of the open space behind the home. Three bedrooms complete the main floor, with one currently being used as a convenient laundry room. Downstairs, the finished basement adds plenty of flexibility with a large bedroom, 3-piece bathroom and spacious family room. A large utility room, cold storage area and additional storage provide excellent space for everything from seasonal items to household extras. The attached single garage includes an added entrance area for convenient access into the home. With its quiet cul-de-sac location, bright main floor, generous basement living space and peaceful coulee setting, this home offers a comfortable layout with plenty of room to make it your own.
For sale
C$325,000
234 E Centre St S, Linden, AB T0M 1J0
4beds
1,375sqft
Single Family Residence
Built in 1959
6,098 Square Feet Lot
$-- Zestimate®
C$236/sqft
C$-- HOA
What's special
Quiet cul-de-sacSpacious dining areaLarge west-facing windowsThree bedroomsFinished basementLarge utility roomCold storage area
- 6 days |
- 7 |
- 0 |
Zillow last checked:
Listing updated:
Listed by:
Deanna Bailey, Associate,
Exp Realty
Source: courtesy of Pillar9 System,MLS®#: A2338740 Originating MLS®#: Calgary
Originating MLS®#: CalgaryFacts & features
Interior
Bedrooms & bathrooms
- Bedrooms: 4
- Bathrooms: 2
- Full bathrooms: 2
Bedroom
- Level: Main
- Dimensions: 13`2" x 10`5"
Other
- Level: Main
- Dimensions: 12`0" x 11`11"
Bedroom
- Level: Main
- Dimensions: 11`11" x 9`2"
Bedroom
- Level: Basement
- Dimensions: 16`8" x 14`3"
Other
- Level: Main
- Dimensions: 0`0" x 0`0"
Other
- Level: Basement
- Dimensions: 0`0" x 0`0"
Dining room
- Level: Main
- Dimensions: 15`3" x 11`2"
Family room
- Level: Basement
- Dimensions: 21`1" x 14`2"
Other
- Level: Basement
- Dimensions: 16`1" x 14`11"
Kitchen
- Level: Main
- Dimensions: 11`10" x 9`0"
Living room
- Level: Main
- Dimensions: 18`4" x 12`8"
Storage
- Level: Basement
- Dimensions: 9`8" x 5`7"
Storage
- Level: Basement
- Dimensions: 8`7" x 5`7"
Heating
- Forced Air
Cooling
- None
Appliances
- Included: Dryer, Electric Range, Refrigerator, Washer
- Laundry: Laundry Room, Main Level
Features
- Central Vacuum
- Flooring: Carpet, Laminate, Vinyl
- Basement: Full
- Has fireplace: No
Interior area
- Total interior livable area: 1,375 sqft
Property
Parking
- Total spaces: 3
- Parking features: Single Garage Attached
- Attached garage spaces: 1
Features
- Levels: One
- Stories: 1
- Patio & porch: Deck
- Exterior features: Fire Pit, Private Yard
- Fencing: Partial
- Frontage length: 15.24M 50`0"
Lot
- Size: 6,098 Square Feet
- Features: Back Yard, Backs on to Park/Green Space, Cul-De-Sac, Front Yard
Details
- Parcel number: 57447689
- Zoning: R-1
Construction
Type & style
- Home type: SingleFamily
- Architectural style: Bungalow
- Property subtype: Single Family Residence
Materials
- Vinyl Siding, Wood Frame
- Foundation: Block
- Roof: Metal
Condition
- New construction: No
- Year built: 1959
Community & HOA
Community
- Features: Fishing, Park, Playground, Sidewalks, Street Lights, Tennis Court(s)
- Subdivision: NONE
HOA
- Has HOA: No
Location
- Region: Linden
Financial & listing details
- Price per square foot: C$236/sqft
- Date on market: 8/21/2026
- Date available: 09/30/2026
- Inclusions: N/A
Price history
Price history is unavailable.
Public tax history
Tax history is unavailable.
Climate risks
Neighborhood: T0M
Nearby schools
GreatSchools rating
No schools nearby
We couldn't find any schools near this home.
- C$319,0003 bd2 ba921 sqft210 E 1st St SE, Linden, AB T0M1J0For Sale

- C$439,0004 bd2 ba1.2k sqft209 W Center St S, Trochu, AB T0M2C0For Sale
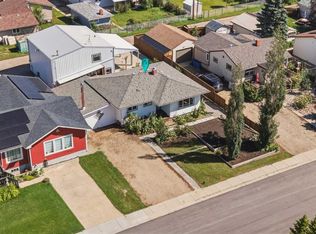
- C$209,9005 bd2 ba1.5k sqft406 E Picci Ct, Linden, AB T0M1J0For Sale
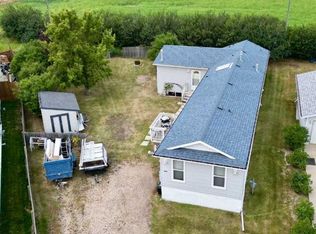
- C$478,0004 bd3 ba1k sqft505 W 1st St NW, Linden, AB T0M1J0For Sale
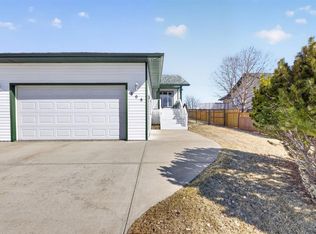
- C$950,0003 bd2 ba2k sqft250035 E Township Road 304, Kneehill County, AB T0M1Y0For Sale
- C$189,0003.14 acresRange Road 263, Lacombe County, AB T0M0J0Lot/Land
- C$399,0005 bd2 ba1k sqft223 N Allison St, Acme, AB T0M0A0For Sale
- C$1,199,0005 bd4 ba3.1k sqft27028 Township Road 300, Mountain View County, AB T0M0A0For Sale
Similar homes
- C$319,0003 bd2 ba921 sqft210 E 1st St SE, Linden, AB T0M 1J0For SaleMLS ID #A2327601, Deanna Bailey, Associate, Exp Realty. courtesy of Pillar9 System
- C$439,0004 bd2 ba1.2k sqft209 W Center St S, Trochu, AB T0M 2C0For SaleMLS ID #A2339652, Derek Thistle, Associate, Real Broker. courtesy of Pillar9 System
- C$209,9005 bd2 ba1.5k sqft406 E Picci Ct, Linden, AB T0M 1J0For SaleMLS ID #A2336284, Deanna Bailey, Associate, Exp Realty. courtesy of Pillar9 System
- C$478,0004 bd3 ba1k sqft505 W 1st St NW, Linden, AB T0M 1J0For SaleMLS ID #A2302381, Rolly Ashdown, Associate, First Place Realty. courtesy of Pillar9 System
- C$374,9003 bd3 ba1.6k sqft406 S 8th St, Beiseker, AB T0M 0G0For SaleMLS ID #A2339911, Cori Busby, Associate, Re/Max Rocky View Real Estate. courtesy of Pillar9 System
- C$359,9004 bd2 ba1k sqft325 W Aberdeen Ave, Carbon, AB T0M 0L0For SaleMLS ID #A2333424, Rollin Christenson, Associate, 2 Percent Realty Advantage. courtesy of Pillar9 System
- C$399,0005 bd2 ba1k sqft223 N Allison St, Acme, AB T0M 0A0For SaleMLS ID #A2317065, Linda Stephens, Associate, Manor Hill Realty Yyc Inc.. courtesy of Pillar9 System
- C$345,0006 bd5 ba1.9k sqft302 W 6th Ave NE, Three Hills, AB T0M 2A0For SaleMLS ID #A2326235, Darla Gagyi, Associate, Big Earth Realty. courtesy of Pillar9 System
- C$288,8885 bd2 ba1k sqft275 N 7th St SE, Three Hills, AB T0M 2A0For SaleMLS ID #A2331817, Rollin Christenson, Associate, 2 Percent Realty Advantage. courtesy of Pillar9 System
- C$259,0003 bd1 ba1.3k sqft510 Bruce Ave, Carbon, AB T0M 0L0For SaleCentury 21 Canada
- C$259,0003 bd1 ba1.3k sqft510 E Bruce Ave, Carbon, AB T0M 0L0For SaleMLS ID #A2316347, Stacey Gallagher, Associate, Century 21 Masters. courtesy of Pillar9 System
- C$399,9004 bd3 ba1.3k sqft345 N 9th St SE, Three Hills, AB T0M 2A0For SaleMLS ID #A2319392, Lorna Yost, Associate, First Place Realty. courtesy of Pillar9 System
- C$359,0002 bd2 ba1.2k sqft209 E 1st Ave S, Torrington, AB T0M 2B0New ConstructionMLS ID #A2328604, Lorna Yost, Associate, First Place Realty. courtesy of Pillar9 System
- C$231,0003 bd3 ba1.5k sqft401 S 6th St #8, Beiseker, AB T0M 0G0For SaleMLS ID #A2314819, Jamie Ruff, Associate, Re/Max House Of Real Estate. courtesy of Pillar9 System
- C$447,9004 bd3 ba1.4k sqft434 E 9th St, Beiseker, AB T0M 0G0For SaleMLS ID #A2334060, Bobbi Morrison, Associate, Re/Max Rocky View Real Estate. courtesy of Pillar9 System
- C$349,9003 bd1 ba1.4k sqft412 SW 9th St, Beiseker, AB T0M 0G0For SaleMLS ID #A2326703, Heather Dougall, Associate, Royal Lepage Benchmark. courtesy of Pillar9 System
- C$435,0005 bd3 ba1.4k sqft417 N 9th St, Beiseker, AB T0M 0G0For SaleMLS ID #A2327254, Alisa Wurz, Associate, Cir Realty. courtesy of Pillar9 System
- C$199,9993 bd2 ba1.1k sqft314 E Bruce Ave, Carbon, AB T0M 0L0For SaleMLS ID #A2315797, Kateryna Semenova, Associate, Cir Realty. courtesy of Pillar9 System
- C$195,0003 bd1 ba1.1k sqft320 W 7th Ave NE #27, Three Hills, AB T0M 2A0For SaleMLS ID #A2309738, Marie Muddle, Associate, Maxwell Capital Realty. courtesy of Pillar9 System
- C$265,0002 bd2 ba1.1k sqft310 N 6th Ave NE #3, Three Hills, AB T0M 2A0For SaleMLS ID #A2337073, Lorna Yost, Associate, First Place Realty. courtesy of Pillar9 System
