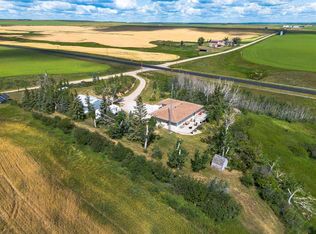
Country roads, open skies, and room to live the lifestyle you've been dreaming about. Welcome to this beautifully landscaped 10-acre horse acreage where the pace slows down and life revolves around family, horses, and the outdoors. Whether your day begins with feeding the horses, working in the shop, tending a garden, or simply enjoying a quiet coffee on the porch, this is a property that invites you to embrace country living without giving up modern conveniences. The comfortable 2,000 sq. ft. one-and-a-half storey home has a warm, welcoming character that reflects the simplicity and charm of rural life. It's the kind of home where people are welcome, home-cooked meals are shared around the table, and memories are made after long days spent outdoors. Designed with horse enthusiasts in mind, the property features a 49' x 29' barn, a second 79' x 49' barn complete with a tack room and round pen, an outdoor arena, an 18' x 18' horse shelter, and a 70' x 30' shop with a concrete floor and 220-volt power. Whether you have horses, livestock, equipment, or simply enjoy having room for projects and hobbies, the possibilities here are endless. Beautiful, mature trees and landscaping create a private, park-like setting while the paved road and municipal water connection provide conveniences rarely found on country properties. Enjoy the best of both worlds with small-town amenities just minutes away and an easy commute to the city when work or shopping calls. This is more than just an acreage—it's a place to build a life. Bring your family, horses, your dreams, and your appreciation for wide-open spaces. The country lifestyle you've been waiting for begins here. Great opportunity. Call today.
For sale
C$950,000
250035 E Township Road 304, Kneehill County, AB T0M 1Y0
3beds
2,021sqft
Single Family Residence
Built in 1926
10 Acres Lot
$-- Zestimate®
C$470/sqft
C$-- HOA
What's special
Warm welcoming characterOutdoor arenaPaved road
- 11 days |
- 32 |
- 1 |
Zillow last checked:
Listing updated:
Listed by:
Don Sackett, Broker,
Remax Aca Realty
Source: courtesy of Pillar9 System,MLS®#: A2334066 Originating MLS®#: Calgary
Originating MLS®#: CalgaryFacts & features
Interior
Bedrooms & bathrooms
- Bedrooms: 3
- Bathrooms: 2
- Full bathrooms: 2
Bedroom
- Level: Second
- Dimensions: 11`7" x 7`9"
Bedroom
- Level: Second
- Dimensions: 11`7" x 8`2"
Other
- Level: Second
- Dimensions: 13`5" x 12`3"
Other
- Level: Main
- Dimensions: 0`0" x 0`0"
Other
- Level: Second
- Dimensions: 0`0" x 0`0"
Breakfast nook
- Level: Main
- Dimensions: 7`9" x 7`3"
Den
- Level: Second
- Dimensions: 17`7" x 7`9"
Dining room
- Level: Main
- Dimensions: 13`2" x 18`4"
Kitchen
- Level: Main
- Dimensions: 15`8" x 11`7"
Laundry
- Level: Main
- Dimensions: 10`10" x 8`7"
Living room
- Level: Main
- Dimensions: 14`8" x 16`11"
Office
- Level: Main
- Dimensions: 9`6" x 9`11"
Heating
- Forced Air, See Remarks
Cooling
- None
Appliances
- Included: Dishwasher, Electric Stove, Refrigerator, See Remarks, Washer/Dryer
- Laundry: Laundry Room, Main Level
Features
- Pantry, See Remarks
- Flooring: Carpet, Hardwood, Linoleum
- Windows: Window Coverings
- Basement: Full
- Number of fireplaces: 1
- Fireplace features: Gas
Interior area
- Total interior livable area: 2,021 sqft
Video & virtual tour
Property
Parking
- Total spaces: 1
- Parking features: Single Garage Attached
- Attached garage spaces: 1
Features
- Levels: One and One Half,1 and Half Storey
- Stories: 1.5
- Patio & porch: Front Porch, See Remarks
- Exterior features: Dog Run
- Fencing: Cross Fenced
Lot
- Size: 10 Acres
- Features: Back Yard, Front Yard, Fruit Trees/Shrub(s), Landscaped, See Remarks
Details
- Additional structures: See Remarks, Shed(s), Barn(s), Quonset
- Zoning: AG
Construction
Type & style
- Home type: SingleFamily
- Architectural style: Acreage with Residence
- Property subtype: Single Family Residence
Materials
- Vinyl Siding
- Foundation: Concrete Perimeter
- Roof: Metal
Condition
- New construction: No
- Year built: 1926
Utilities & green energy
- Sewer: Septic Field, Septic Tank
- Water: Co-operative
Community & HOA
Community
- Features: None
- Subdivision: NONE
HOA
- Has HOA: No
Location
- Region: Kneehill County
Financial & listing details
- Price per square foot: C$470/sqft
- Date on market: 8/2/2026
- Inclusions: N/A
Price history
Price history is unavailable.
Public tax history
Tax history is unavailable.
Climate risks
Neighborhood: T0M
Nearby schools
GreatSchools rating
No schools nearby
We couldn't find any schools near this home.
- C$319,0003 bd2 ba921 sqft210 E 1st St SE, Linden, AB T0M1J0For Sale

- C$150,0003 bd2 ba1.5k sqft305600A Range Road 254, Rocky View County, AB T0M0G0For Sale
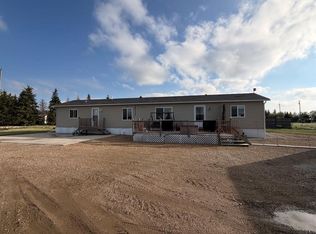
- C$478,0004 bd3 ba1k sqft505 W 1st St NW, Linden, AB T0M1J0For Sale
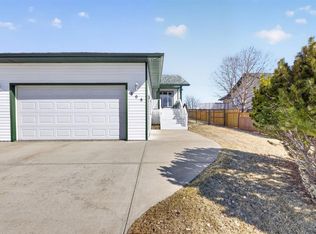
- C$209,9005 bd2 ba1.5k sqft406 E Picci Ct, Linden, AB T0M1J0For Sale
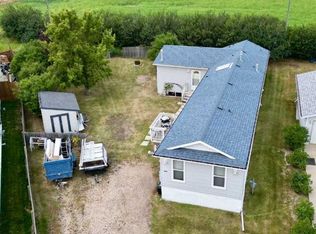
- C$1,049,90043.42 acresRural Rural, Kneehill County, AB T0M0A0Lot/Land
- C$525,0003 bd2 ba1.2k sqft255049 NE Township Road 300, Kneehill County, AB T0M1Y0For Sale
- C$399,0005 bd2 ba1k sqft223 N Allison St, Acme, AB T0M0A0For Sale
- C$399,9004 bd3 ba1.3k sqft345 N 9th St SE, Three Hills, AB T0M2A0For Sale
Similar homes
- C$525,0003 bd2 ba1.2k sqft255049 NE Township Road 300, Kneehill County, AB T0M 1Y0For Sale
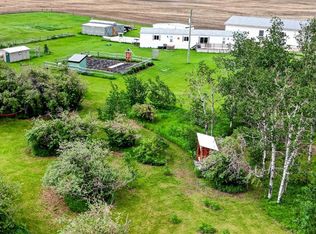 MLS ID #A2322008, Barb Maxwell, Associate, Kic Realty. courtesy of Pillar9 System
 - C$535,0003 bd2 ba1.2k sqft311081 W Range Road 225, Kneehill County, AB T0M 2A0For Sale
 MLS ID #A2335415, Lorna Yost, Associate, First Place Realty. courtesy of Pillar9 System
 - C$874,9003 bd4 ba2.5k sqft240 N Essex St, Carbon, AB T0M 0L0For Sale
 MLS ID #A2295860, Kevin Haller, Associate, Re/Max House Of Real Estate. courtesy of Pillar9 System
 - C$---- bd-- ba-- sqft31340 E Range Road 270, Mountain View County, AB T0M 2B0Off Market
- C$675,0002 bd2 ba1.6k sqft231052 S 330 Township Rural, Kneehill County, AB T0M 2C0For SaleMLS ID #A2248296, Rollin Christenson, Associate, 2 Percent Realty Advantage. courtesy of Pillar9 System
- C$478,0004 bd3 ba1k sqft505 W 1st St NW, Linden, AB T0M 1J0For SaleMLS ID #A2302381, Rolly Ashdown, Associate, First Place Realty. courtesy of Pillar9 System
- C$745,0004 bd3 ba2.4k sqft833 N 10th Ave NE, Three Hills, AB T0M 2A0For SaleMLS ID #A2325689, Timothy Arnold, Associate, Re/Max Real Estate Central Alberta. courtesy of Pillar9 System
- C$559,0004 bd3 ba2.1k sqft211 E 4th Ave SE, Three Hills, AB T0M 2A0For SaleMLS ID #A2328733, Darla Gagyi, Associate, Big Earth Realty. courtesy of Pillar9 System
- C$---- bd-- ba-- sqft13 Cherry Lane Pl S, Three Hills, AB T0M 2A0Off Market
- C$499,9006 bd3 ba1.5k sqft426 S 9th St, Beiseker, AB T0M 0G0For SaleMLS ID #A2317765, Larry Martin, Associate, Maxwell Capital Realty. courtesy of Pillar9 System
- C$499,9004 bd3 ba1.3k sqft301 E 9th St, Beiseker, AB T0M 0G0For SaleMLS ID #A2309561, Larry Martin, Associate, Maxwell Capital Realty. courtesy of Pillar9 System
- C$555,0005 bd3 ba1.3k sqft120 S Devilder Ave, Trochu, AB T0M 2C0For SaleMLS ID #A2304192, Wesley Boles, Associate, Re/Max Real Estate Central Alberta. courtesy of Pillar9 System
- C$519,0003 bd2 ba1.3k sqft32 E Sunrise Cres N, Three Hills, AB T0M 2A0New ConstructionMLS ID #A2329236, Tamara Janzen, Associate Broker, Realty Executives Alberta Elite. courtesy of Pillar9 System
