Looking for space, potential, and a chance to get into the market? This manufactured home sits on a quiet cul-de-sac in Linden and offers plenty of room for a growing family plus the opportunity to truly make it your own. With 5 bedrooms and an addition that includes a basement, this bright, spacious home offers more living space than you might expect. A skylight in the kitchen fills the space with natural light, The primary bedroom features a 4-piece ensuite, with the toilet removed but plumbing already in place for easy reinstallation. Outside, you'll find a large, partially fenced yard with plenty of room for kids, pets, gardening, entertaining, and future projects. There's also great potential to add a garage, subject to the appropriate approvals. This home does need some work and finishing, making it a wonderful opportunity for someone ready to build equity and create a space that truly fits their style and needs. Affordable, spacious, and full of potential, come see how you can make this home your own.
For sale
C$209,900
406 E Picci Ct, Linden, AB T0M 1J0
5beds
1,536sqft
Single Family Residence
Built in 1994
7,840 Square Feet Lot
$-- Zestimate®
C$137/sqft
C$-- HOA
What's special
Bright spacious homeLarge partially fenced yard
- 1 day |
- 14 |
- 1 |
Zillow last checked:
Listing updated:
Listed by:
Deanna Bailey, Associate,
Exp Realty
Source: courtesy of Pillar9 System,MLS®#: A2336284 Originating MLS®#: Calgary
Originating MLS®#: CalgaryFacts & features
Interior
Bedrooms & bathrooms
- Bedrooms: 5
- Bathrooms: 2
- Full bathrooms: 2
Bedroom
- Level: Main
- Dimensions: 9`9" x 7`5"
Bedroom
- Level: Main
- Dimensions: 14`8" x 9`4"
Bedroom
- Level: Main
- Dimensions: 9`7" x 10`1"
Bedroom
- Level: Main
- Dimensions: 10`5" x 13`0"
Other
- Level: Main
- Dimensions: 11`7" x 14`8"
Other
- Level: Main
- Dimensions: 0`0" x 0`0"
Other
- Level: Main
- Dimensions: 0`0" x 0`0"
Other
- Level: Main
- Dimensions: 14`8" x 15`5"
Laundry
- Level: Main
- Dimensions: 9`5" x 5`9"
Living room
- Level: Main
- Dimensions: 14`8" x 14`1"
Mud room
- Level: Main
- Dimensions: 6`11" x 7`6"
Heating
- Forced Air
Cooling
- None
Appliances
- Included: Dishwasher, Electric Stove, Gas Dryer, Refrigerator, Washer
- Laundry: Laundry Room
Features
- Flooring: Carpet, Laminate, Linoleum
- Windows: Skylight(s)
- Basement: Partial
- Has fireplace: No
Interior area
- Total interior livable area: 1,536 sqft
- Finished area above ground: 1,536
- Finished area below ground: 320
Property
Parking
- Total spaces: 2
- Parking features: Parking Pad, RV Access/Parking
- Has uncovered spaces: Yes
Features
- Levels: One
- Stories: 1
- Patio & porch: Deck
- Exterior features: Fire Pit
- Fencing: Partial
- Frontage length: 9.14M 30`0"
Lot
- Size: 7,840 Square Feet
- Features: Cul-De-Sac, No Neighbours Behind
Details
- Parcel number: 57447791
- Zoning: MH
Construction
Type & style
- Home type: SingleFamily
- Property subtype: Single Family Residence
Materials
- Vinyl Siding
- Foundation: Piling(s), Concrete Perimeter
- Roof: Asphalt Shingle
Condition
- New construction: No
- Year built: 1994
Community & HOA
Community
- Features: Fishing, Park, Playground, Sidewalks, Street Lights, Tennis Court(s)
- Subdivision: NONE
HOA
- Has HOA: No
Location
- Region: Linden
Financial & listing details
- Price per square foot: C$137/sqft
- Date on market: 8/11/2026
- Inclusions: N/A
Price history
Price history is unavailable.
Public tax history
Tax history is unavailable.
Climate risks
Neighborhood: T0M
Nearby schools
GreatSchools rating
No schools nearby
We couldn't find any schools near this home.
- C$478,0004 bd3 ba1k sqft505 W 1st St NW, Linden, AB T0M1J0For Sale
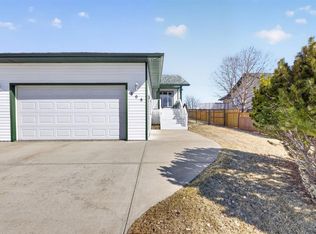
- C$319,0003 bd2 ba921 sqft210 E 1st St SE, Linden, AB T0M1J0For Sale

- C$150,0003 bd2 ba1.5k sqft305600A Range Road 254, Rocky View County, AB T0M0G0For Sale
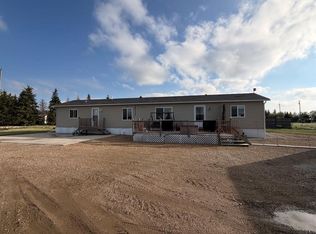
- C$525,0003 bd2 ba1.2k sqft255049 NE Township Road 300, Kneehill County, AB T0M1Y0For Sale
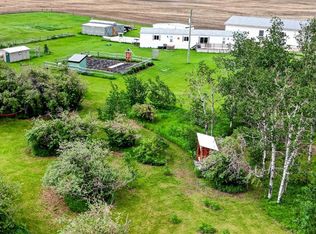
- C$950,0003 bd2 ba2k sqft250035 E Township Road 304, Kneehill County, AB T0M1Y0For Sale
- C$1,049,90043.42 acresRural Rural, Kneehill County, AB T0M0A0Lot/Land
- C$189,0003.14 acresRange Road 263, Lacombe County, AB T0M0J0Lot/Land
- C$399,0005 bd2 ba1k sqft223 N Allison St, Acme, AB T0M0A0For Sale
Similar homes
- C$259,0003 bd1 ba1.3k sqft510 Bruce Ave, Carbon, AB T0M 0L0For Sale
 Century 21 Canada
 - C$264,9003 bd2 ba1.1k sqft214 S 7th St, Beiseker, AB T0M 0G0For Sale
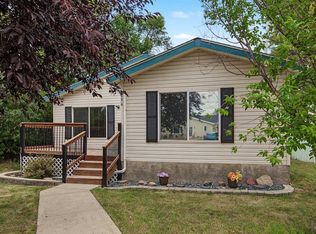 MLS ID #A2334950, Larry Martin, Associate, Maxwell Capital Realty. courtesy of Pillar9 System
 - C$199,9993 bd2 ba1.1k sqft314 E Bruce Ave, Carbon, AB T0M 0L0For Sale
 MLS ID #A2315797, Kateryna Semenova, Associate, Cir Realty. courtesy of Pillar9 System
 - C$150,0003 bd2 ba1.5k sqft305600A Range Road 254, Rocky View County, AB T0M 0G0For SaleMLS ID #A2318404, Joseph Castonguay, Associate, Royal Lepage Wildrose Real Estate. courtesy of Pillar9 System
- C$195,0003 bd1 ba1.1k sqft320 W 7th Ave NE #27, Three Hills, AB T0M 2A0For SaleMLS ID #A2309738, Marie Muddle, Associate, Maxwell Capital Realty. courtesy of Pillar9 System
- C$259,0003 bd1 ba1.3k sqft510 E Bruce Ave, Carbon, AB T0M 0L0For SaleMLS ID #A2316347, Stacey Gallagher, Associate, Century 21 Masters. courtesy of Pillar9 System
- C$186,4002 bd2 ba1.1k sqft211 1st Ave E, Sundre, AB T0M 1X0For SaleMLS ID #A2300851, Sandra Leatherdale, Associate, Royal Lepage Benchmark. courtesy of Pillar9 System
- C$288,8885 bd2 ba1k sqft275 N 7th St SE, Three Hills, AB T0M 2A0For SaleMLS ID #A2331817, Rollin Christenson, Associate, 2 Percent Realty Advantage. courtesy of Pillar9 System
