Pride of ownership is evident throughout this beautifully maintained home, where quality, craftsmanship and thoughtful design shine from top to bottom. The functional main floor offers an open-concept layout with the living room, dining area, and kitchen flowing seamlessly together. Just off the main living space is a bright three-season sunroom that leads to a private outdoor sitting area - perfect for relaxing. The main level also includes a spacious bathroom, a comfortable bedroom, and a large, naturally lit office that could easily serve as another bedroom. An additional separate entrance lands in a generous mudroom complete with laundry and ample closet space, with direct access to the office. This layout provides an excellent opportunity for a home-based business or private client entrance. Upstairs, you'll find an impressive primary retreat featuring a spacious walk-in closet and a luxurious five-piece ensuite, creating the perfect place to unwind after a long day. Plus the private balcony off the primary provides brilliant views of the prairie sunsets. The fully developed basement with its own entrance adds even more exceptional living space. It includes a large recreation room complete with a convenient kitchen area, two additional bedrooms, a four-piece bathroom, plus supplementary space that could serve as a den or office. A second laundry area and abundant storage complete the lower level. Outside, the beautifully landscaped yard is private, meticulously maintained, and designed to be enjoyed. Vehicle storage is well covered with an oversized double detached garage, complete with a finished man cave or office space at one end. A 10' x 24' storage shed provides plenty of room for larger equipment and seasonal items, while dedicated RV parking adds even more convenience. This is a home that truly combines quality, functionality, and exceptional pride of ownership.
For sale
C$745,000
833 N 10th Ave NE, Three Hills, AB T0M 2A0
4beds
2,442sqft
Single Family Residence
Built in 2002
8,712 Square Feet Lot
$-- Zestimate®
C$305/sqft
C$-- HOA
What's special
Open-concept layoutBright three-season sunroomPrivate outdoor sitting areaSpacious bathroomComfortable bedroomLarge naturally lit officeImpressive primary retreat
- 20 days |
- 33 |
- 2 |
Zillow last checked:
Listing updated:
Listed by:
Timothy Arnold, Associate,
Re/Max Real Estate Central Alberta
Source: courtesy of Pillar9 System,MLS®#: A2325689 Originating MLS®#: Central Alberta
Originating MLS®#: Central AlbertaFacts & features
Interior
Bedrooms & bathrooms
- Bedrooms: 4
- Bathrooms: 3
- Full bathrooms: 3
Bedroom
- Level: Main
- Dimensions: 10`0" x 16`1"
Other
- Level: Upper
- Dimensions: 23`0" x 15`6"
Bedroom
- Level: Basement
- Dimensions: 14`3" x 15`1"
Bedroom
- Level: Basement
- Dimensions: 10`11" x 11`9"
Other
- Level: Main
- Dimensions: 8`0" x 11`3"
Other
- Level: Basement
- Dimensions: 7`0" x 10`10"
Other
- Level: Upper
- Dimensions: 13`10" x 11`0"
Den
- Level: Basement
- Dimensions: 13`8" x 14`3"
Dining room
- Level: Main
- Dimensions: 11`5" x 15`9"
Other
- Level: Basement
- Dimensions: 7`6" x 6`3"
Game room
- Level: Basement
- Dimensions: 26`4" x 22`2"
Kitchen
- Level: Main
- Dimensions: 13`6" x 14`10"
Kitchen
- Level: Basement
- Dimensions: 9`4" x 11`8"
Laundry
- Level: Main
- Dimensions: 7`10" x 4`8"
Laundry
- Level: Basement
- Dimensions: 4`6" x 10`1"
Living room
- Level: Main
- Dimensions: 25`1" x 14`11"
Mud room
- Level: Main
- Dimensions: 11`5" x 11`10"
Office
- Level: Main
- Dimensions: 16`11" x 16`1"
Storage
- Level: Main
- Dimensions: 4`9" x 4`10"
Storage
- Level: Basement
- Dimensions: 5`2" x 11`10"
Other
- Level: Main
- Dimensions: 8`6" x 14`5"
Walk in closet
- Level: Main
- Dimensions: 7`11" x 6`5"
Heating
- Radiant Floor, Forced Air, Natural Gas
Cooling
- Central Air
Appliances
- Included: Dishwasher, Dryer, Electric Range, Electric Stove, Garage Control(s), Microwave Hood Fan, Refrigerator, Washer, Water Softener
- Laundry: Laundry Room, Main Level
Features
- Central Vacuum, High Ceilings, Kitchen Island, No Smoking Home, Open Floorplan, Separate Entrance
- Flooring: Carpet, Hardwood, Linoleum
- Basement: Full
- Number of fireplaces: 1
- Fireplace features: Basement, Gas, Other
Interior area
- Total interior livable area: 2,442 sqft
- Finished area above ground: 2,442
- Finished area below ground: 1,511
Video & virtual tour
Property
Parking
- Total spaces: 3
- Parking features: Concrete, Double Garage Detached, Garage Door Opener, Heated Garage, Insulated, Off Street, Parking Pad, RV Access/Parking
- Garage spaces: 2
- Has uncovered spaces: Yes
Features
- Levels: Two,2 Storey
- Stories: 1
- Patio & porch: Balcony(s), Deck, Porch
- Exterior features: Balcony
- Fencing: Fenced
- Frontage length: 14.78M 48`6"
Lot
- Size: 8,712 Square Feet
- Dimensions: 62 x 145
- Features: Back Lane, Corner Lot, Landscaped, Rectangular Lot
Details
- Additional structures: Shed(s)
- Parcel number: 113182696
- Zoning: R3
Construction
Type & style
- Home type: SingleFamily
- Property subtype: Single Family Residence
Materials
- Vinyl Siding, Wood Frame
- Foundation: Concrete Perimeter
- Roof: Asphalt Shingle
Condition
- New construction: No
- Year built: 2002
Community & HOA
Community
- Features: Park
- Subdivision: NONE
HOA
- Has HOA: No
Location
- Region: Three Hills
Financial & listing details
- Price per square foot: C$305/sqft
- Date on market: 7/3/2026
- Inclusions: n/a
Timothy Arnold, Associate
Timothy Arnold, Associate
By pressing Contact Agent, you agree that the real estate professional identified above may call/text you about your search, which may involve use of automated means and pre-recorded/artificial voices. You don't need to consent as a condition of buying any property, goods, or services. Message/data rates may apply. You also agree to our Terms of Use. Zillow does not endorse any real estate professionals. We may share information about your recent and future site activity with your agent to help them understand what you're looking for in a home.
Price history
Price history is unavailable.
Public tax history
Tax history is unavailable.
Climate risks
Neighborhood: T0M
Nearby schools
GreatSchools rating
No schools nearby
We couldn't find any schools near this home.
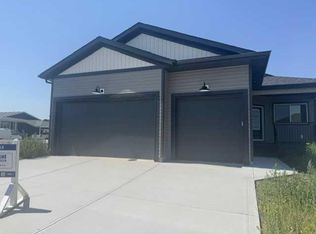
- C$519,0003 bd2 ba1.3k sqft32 E Sunrise Cres N, Three Hills, AB T0M2A0New Construction
- C$--2 bd1 ba-- sqft39 Mobile Dr, Three Hills, AB T0M2A0Off Market
- C$94,9003 bd1 ba1k sqft48 Mobile Dr NE, Three Hills, AB T0M2A0For Sale
- C$195,0003 bd1 ba1.1k sqft320 W 7th Ave NE #27, Three Hills, AB T0M2A0For Sale
- C$345,0006 bd5 ba1.9k sqft302 W 6th Ave NE, Three Hills, AB T0M2A0For Sale
- C$350,0004 bd3 ba1k sqft1203 N 1st St NE, Sundre, AB T0M1X0For Sale
- C$425,0005 bd3 ba1.5k sqft133 E 6th Ave SE, Three Hills, AB T0M2A0For Sale
- C$---- bd1 ba325 sqft121 2nd Ave S #E-1A, Three Hills, AB T0M2A0Off Market
Similar homes
- C$579,0004 bd3 ba2.1k sqft211 E 4th Ave SE, Three Hills, AB T0M 2A0For Sale
 MLS ID #A2328733, Darla Gagyi, Associate, Big Earth Realty. courtesy of Pillar9 System
 - C$475,0004 bd4 ba2.7k sqft13 Cherry Lane Pl S, Three Hills, AB T0M 2A0For Sale
 MLS ID #A2328210, Lorna Yost, Associate, First Place Realty. courtesy of Pillar9 System
 - C$519,0003 bd2 ba1.3k sqft32 E Sunrise Cres N, Three Hills, AB T0M 2A0New ConstructionMLS ID #A2329236, Cindy Price, Broker, Realty Executives Alberta Elite. courtesy of Pillar9 System
- C$399,9004 bd3 ba1.3k sqft245 N 9th St SE, Three Hills, AB T0M 2A0For Sale
 MLS ID #A2325254, Timothy Arnold, Associate, Re/Max Real Estate Central Alberta. courtesy of Pillar9 System
 - C$399,9004 bd3 ba1.3k sqft345 N 9th St SE, Three Hills, AB T0M 2A0For SaleMLS ID #A2319392, Lorna Yost, Associate, First Place Realty. courtesy of Pillar9 System
- C$425,0005 bd3 ba1.5k sqft133 E 6th Ave SE, Three Hills, AB T0M 2A0For SaleMLS ID #A2299452, Lorna Yost, Associate, First Place Realty. courtesy of Pillar9 System
- C$589,0004 bd3 ba2.7k sqft225074 E High Way #583, Kneehill County, AB T0M 2A0For SaleMLS ID #A2293848, Michelle Plach, Broker, Honestdoor Inc.. courtesy of Pillar9 System
- C$650,0003 bd1 ba1.3k sqft126 2nd St N, Cremona, AB T0M 0R0For SaleMLS ID #A2323328, Darla Gagyi, Associate, Big Earth Realty. courtesy of Pillar9 System
- C$675,0002 bd2 ba1.6k sqft231052 S 330 Township Rural, Kneehill County, AB T0M 2C0For SaleMLS ID #A2248296, Rollin Christenson, Associate, 2 Percent Realty Advantage. courtesy of Pillar9 System
- C$555,0005 bd3 ba1.3k sqft120 S Devilder Ave, Trochu, AB T0M 2C0For SaleMLS ID #A2304192, Wesley Boles, Associate, Re/Max Real Estate Central Alberta. courtesy of Pillar9 System
- C$874,9003 bd4 ba2.5k sqft240 N Essex St, Carbon, AB T0M 0L0For SaleMLS ID #A2295860, Kevin Haller, Associate, Re/Max House Of Real Estate. courtesy of Pillar9 System
- C$568,0004 bd1 ba1.4k sqft350077 N Range Road 250, Kneehill County, AB T0M 0Z0For SaleMLS ID #A2322241, Jian Hui Ouyang, Associate, Century 21 Bamber Realty Ltd.. courtesy of Pillar9 System
