
This impressive 2-storey home offers over 2,700 sq. ft. of well-designed living space featuring 4 bedrooms and 3.5 bathrooms, all situated on a large lot with beautiful panoramic country views. Step onto the welcoming front deck and into the bright, open-concept living and dining area. The living room features a cozy gas fireplace, while the dining room provides direct access to the expansive back deck—perfect for entertaining or relaxing while taking in the peaceful backyard and surrounding countryside. The spacious kitchen is designed for both everyday living and entertaining, offering an island, abundant cabinetry, wall oven, built-in microwave, countertop cooktop, and a large walk-in pantry. Conveniently located off the kitchen is a generous main-floor bedroom complete with its own private 4-piece ensuite, making it ideal for guests, extended family, or multigenerational living. The main level also includes a 2-piece bathroom with laundry hookups, utility room, and direct access to the attached double attached heated garage. Upstairs, you'll find a private primary retreat featuring its own balcony where you can enjoy spectacular views. The primary ensuite includes a relaxing jetted tub and separate shower. The spacious family room is warmed by a second gas fireplace, creating the perfect gathering space for family and friends. Two additional bedrooms, another full 4-piece bathroom, and the convenience of an upper-level laundry complete the second floor, providing a functional layout for busy families. Located close to the town school, this home offers the perfect blend of space, comfort, and small-town living. Three Hills is a welcoming community known for its excellent schools, hospital, medical services, indoor aquatic centre, golf course, parks, walking trails, shopping, restaurants, and a variety of recreational facilities. Conveniently located between Calgary and Red Deer, Three Hills offers the charm of country living with all the amenities needed for everyday life.
For sale
C$475,000
13 Cherry Lane Pl S, Three Hills, AB T0M 2A0
4beds
2,738sqft
Single Family Residence
Built in 2012
9,583 Square Feet Lot
$-- Zestimate®
C$173/sqft
C$-- HOA
What's special
Welcoming front deckAbundant cabinetryWall ovenBuilt-in microwaveCountertop cooktopLarge walk-in pantryUpper-level laundry
- 6 hours |
- 4 |
- 1 |
Zillow last checked:
Listing updated:
Listed by:
Lorna Yost, Associate,
First Place Realty
Source: courtesy of Pillar9 System,MLS®#: A2328210 Originating MLS®#: Calgary
Originating MLS®#: CalgaryFacts & features
Interior
Bedrooms & bathrooms
- Bedrooms: 4
- Bathrooms: 4
- Full bathrooms: 3
- 1/2 bathrooms: 1
Bedroom
- Level: Main
- Dimensions: 14`3" x 14`0"
Other
- Level: Second
- Dimensions: 15`0" x 14`0"
Bedroom
- Level: Second
- Dimensions: 13`2" x 13`10"
Bedroom
- Level: Second
- Dimensions: 14`8" x 14`3"
Other
- Level: Main
Other
- Level: Second
Other
- Level: Main
Other
- Level: Second
Dining room
- Level: Main
- Dimensions: 13`3" x 13`10"
Family room
- Level: Second
- Dimensions: 20`1" x 24`8"
Other
- Level: Main
- Dimensions: 4`1" x 8`6"
Kitchen
- Level: Main
- Dimensions: 12`1" x 16`2"
Living room
- Level: Main
- Dimensions: 13`3" x 14`7"
Heating
- Fireplace(s), Forced Air
Cooling
- None
Appliances
- Included: Built-In Oven, Dishwasher, Electric Cooktop, Garage Control(s), Microwave, Range Hood, Washer/Dryer
- Laundry: In Hall, Upper Level
Features
- Ceiling Fan(s), High Ceilings, Kitchen Island, Open Floorplan, Pantry, Tankless Hot Water, Vaulted Ceiling(s)
- Flooring: Laminate, Vinyl
- Windows: Window Coverings
- Basement: None
- Number of fireplaces: 2
- Fireplace features: Gas, Great Room, Living Room
Interior area
- Total interior livable area: 2,738 sqft
- Finished area above ground: 2,738
Video & virtual tour
Property
Parking
- Total spaces: 4
- Parking features: Double Garage Attached
- Attached garage spaces: 2
Features
- Levels: Two
- Stories: 1
- Patio & porch: Balcony(s), Deck, Front Porch
- Exterior features: Other
- Pool features: Community
- Has spa: Yes
- Spa features: Bath
- Fencing: None
- Frontage length: 10.21M 33`6"
Lot
- Size: 9,583 Square Feet
- Features: Back Yard, Cul-De-Sac, No Neighbours Behind, Pie Shaped Lot
Details
- Parcel number: 113183042
- Zoning: R1
Construction
Type & style
- Home type: SingleFamily
- Property subtype: Single Family Residence
Materials
- Mixed, Vinyl Siding
- Foundation: Piling(s)
- Roof: Asphalt Shingle
Condition
- New construction: No
- Year built: 2012
Community & HOA
Community
- Features: Park, Playground, Street Lights, Tennis Court(s)
- Subdivision: NONE
HOA
- Has HOA: No
Location
- Region: Three Hills
Financial & listing details
- Price per square foot: C$173/sqft
- Date on market: 7/11/2026
- Inclusions: TV brackets mounted to walls (2)
Lorna Yost, Associate
Lorna Yost, Associate
(403) 443-1186
By pressing Contact Agent, you agree that the real estate professional identified above may call/text you about your search, which may involve use of automated means and pre-recorded/artificial voices. You don't need to consent as a condition of buying any property, goods, or services. Message/data rates may apply. You also agree to our Terms of Use. Zillow does not endorse any real estate professionals. We may share information about your recent and future site activity with your agent to help them understand what you're looking for in a home.
Price history
Price history is unavailable.
Public tax history
Tax history is unavailable.
Climate risks
Neighborhood: T0M
Nearby schools
GreatSchools rating
No schools nearby
We couldn't find any schools near this home.
- C$49,9005,227.2 Square Feet7 Cherry Lane Pl S, Three Hills, AB T0M2A0Lot/Land

- C$57,9006,534 Square Feet3 Cherry Lane Pl S, Three Hills, AB T0M2A0Lot/Land
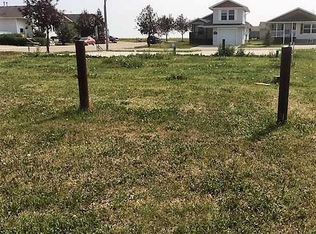
- C$425,0005 bd3 ba1.5k sqft133 E 6th Ave SE, Three Hills, AB T0M2A0For Sale

- C$294,9003 bd2 ba948 sqft521 N 4th St SE, Three Hills, AB T0M2A0For Sale

- C$339,0005 bd3 ba1.1k sqft571 N 8th St SE, Three Hills, AB T0M2A0For Sale
- C$---- bd1 ba325 sqft121 2nd Ave S #E-1A, Three Hills, AB T0M2A0Off Market
- C$47,9006,098.4 Square Feet1113 5a Ave SE, Three Hills, AB T0M2A0Lot/Land
- C$345,0006 bd5 ba1.9k sqft302 W 6th Ave NE, Three Hills, AB T0M2A0For Sale
Similar homes
- C$425,0005 bd3 ba1.5k sqft133 E 6th Ave SE, Three Hills, AB T0M 2A0For SaleMLS ID #A2299452, Lorna Yost, Associate, First Place Realty. courtesy of Pillar9 System
- C$345,0006 bd5 ba1.9k sqft302 W 6th Ave NE, Three Hills, AB T0M 2A0For Sale
 MLS ID #A2326235, Darla Gagyi, Associate, Big Earth Realty. courtesy of Pillar9 System
 - C$589,0004 bd3 ba2.7k sqft225074 E High Way #583, Kneehill County, AB T0M 2A0For Sale
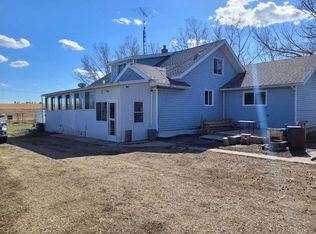 MLS ID #A2293848, Michelle Plach, Broker, Honestdoor Inc.. courtesy of Pillar9 System
 - C$450,0003 bd2 ba1.5k sqft284009 Range Road 225, Kneehill County, AB T0M 2C0For Sale
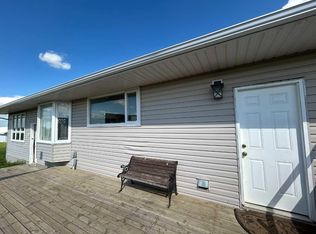 Century 21 Canada
 - C$319,9004 bd3 ba2k sqft138 S Trochu Ave, Trochu, AB T0M 2C0For SaleMLS ID #A2320333, Rollin Christenson, Associate, 2 Percent Realty Advantage. courtesy of Pillar9 System
- C$297,5003 bd2 ba1.5k sqft8 NE Trochu Ave, Trochu, AB T0M 2C0For SaleMLS ID #A2323665, Darla Gagyi, Associate, Big Earth Realty. courtesy of Pillar9 System
- C$568,0004 bd1 ba1.4k sqft350077 N Range Road 250, Kneehill County, AB T0M 0Z0For SaleMLS ID #A2322241, Jian Hui Ouyang, Associate, Century 21 Bamber Realty Ltd.. courtesy of Pillar9 System
- C$675,0002 bd2 ba1.6k sqft231052 S 330 Township Rural, Kneehill County, AB T0M 2C0For SaleMLS ID #A2248296, Rollin Christenson, Associate, 2 Percent Realty Advantage. courtesy of Pillar9 System
- C$309,0004 bd2 ba1.6k sqft423 W Bruce Ave, Carbon, AB T0M 0L0For SaleMLS ID #A2319509, Courtney Bell, Associate, Royal Lepage Wildrose Real Estate. courtesy of Pillar9 System
- Alberta
- Division No. 5
- Three Hills
- T0M 2A0
- 13 Cherry Lane Pl S
Nearby cities
Other Three Hills Topics
