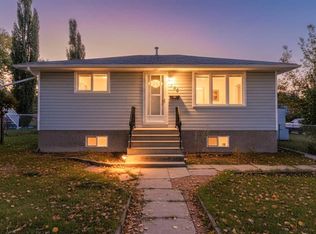
Discover the perfect blend of elegance, comfort, and craftsmanship at 211 4 Ave SE. From the moment you step through the welcoming foyer, this home invites you to slow down, gather, and enjoy the spaces designed for real living. The showpiece kitchen and dining area — complete with quartz surfaces, rich quarter-sawn oak cabinetry, a cozy wood-burning fireplace, and a generous island made for conversation — becomes the heart of the home. Upstairs, the serene primary suite offers a spa-like escape, while additional bedrooms provide room for family or guests. The lower level features a spacious living room, a dedicated office, and a high-function laundry room. The basement level includes the fourth bedroom, a rec room, a storage room, and a utility room — providing flexibility for guests, hobbies, or additional living space. Outside, the home continues to impress. The exterior is low-maintenance, finished in stucco with a beautiful natural stone fireplace and a rubber roof for long-lasting durability. There is triple off-street parking plus an oversized double garage. The fully fenced backyard is private and inviting, featuring mature trees and shrubs, a covered patio, built-in planters, and a storage shed — perfect for outdoor living and gardening.
4 days
|
5
|
0
|
Zillow last checked:
Listing updated:
Listed by:
Darla Gagyi, Associate,
Big Earth Realty
Source: courtesy of Pillar9 System,MLS®#: A2328733Originating MLS®#: Central Alberta
Facts & features
Interior
Bedrooms & bathrooms
Bedrooms: 4
Bathrooms: 3
Full bathrooms: 3
Other
Level: Upper
Dimensions: 15`5" x 10`4"
Bedroom
Level: Upper
Dimensions: 11`9" x 9`4"
Bedroom
Level: Upper
Dimensions: 11`9" x 9`0"
Bedroom
Level: Basement
Dimensions: 10`9" x 13`3"
Other
Level: Lower
Dimensions: 8`0" x 5`6"
Other
Level: Upper
Dimensions: 8`6" x 5`0"
Other
Level: Upper
Dimensions: 11`6" x 10`5"
Dining room
Level: Main
Dimensions: 19`11" x 16`1"
Family room
Level: Main
Dimensions: 9`4" x 10`8"
Foyer
Level: Main
Dimensions: 10`7" x 7`5"
Other
Level: Basement
Dimensions: 4`8" x 8`0"
Game room
Level: Basement
Dimensions: 12`8" x 16`7"
Kitchen
Level: Main
Dimensions: 15`8" x 17`7"
Laundry
Level: Lower
Dimensions: 6`9" x 7`7"
Living room
Level: Lower
Dimensions: 15`2" x 21`1"
Office
Level: Lower
Dimensions: 12`11" x 9`6"
Storage
Level: Basement
Dimensions: 10`9" x 10`11"
Heating
Boiler, Fireplace(s), Natural Gas
Cooling
None
Appliances
Included: Bar Fridge, Built-In Electric Range, Built-In Freezer, Built-In Oven, Dishwasher, Garage Control(s), Microwave, Range Hood, Washer/Dryer
Laundry: Main Level
Features
Bar, Bathroom Rough-in, Built-in Features, Ceiling Fan(s), Central Vacuum, Chandelier, Closet Organizers, Double Vanity, High Ceilings, Kitchen Island, Open Floorplan, Quartz Counters, Recessed Lighting, See Remarks
Features: Back Lane, Back Yard, Front Yard, Fruit Trees/Shrub(s), Landscaped, Lawn, Level, Street Lighting
Details
Additional structures: Shed(s)
Parcel number: 113101239
Zoning: R2
Construction
Type & style
Home type: SingleFamily
Property subtype: Single Family Residence
Materials
Stucco, Wood Frame
Foundation: Concrete Perimeter
Roof: Rubber
Condition
New construction: No
Year built: 1988
Community & HOA
Community
Features: Other, Sidewalks, Street Lights
Subdivision: NONE
HOA
Has HOA: No
Location
Region: Three Hills
Financial & listing details
Price per square foot: C$274/sqft
Date on market: 7/13/2026
Inclusions: shed
Darla Gagyi, Associate
By pressing Contact Agent, you agree that the real estate professional identified above may call/text you about your search, which may involve use of automated means and pre-recorded/artificial voices. You don't need to consent as a condition of buying any property, goods, or services. Message/data rates may apply. You also agree to our Terms of Use. Zillow does not endorse any real estate professionals. We may share information about your recent and future site activity with your agent to help them understand what you're looking for in a home.