Lots of space for a large family, for entertaining and for working on the toys. Massive yard and deck with a huge garage with 220 power. The greenhouse stays. The pool stays. The hot tub stays. This 1500 plus square foot home is ready for summer and ready for you. 6 bedrooms, 3 full baths, main floor laundry, and a fully finished basement create a home that you and your family will enjoy for years. The friendly village of Beiseker has a K-12 school, hockey arena, doctor's office, excellent shopping and wonderful parks and trails.
For sale
C$499,900
426 S 9th St, Beiseker, AB T0M 0G0
6beds
1,567sqft
Single Family Residence
Built in 1995
0.36 Acres Lot
$-- Zestimate®
C$319/sqft
C$-- HOA
What's special
Massive yard and deckGreenhouse staysPool staysHot tub staysMain floor laundryFully finished basement
- 129 days
- 13
- 2
Zillow last checked:
Listing updated:
Listed by:
Larry Martin, Associate,
Maxwell Capital Realty
Source: courtesy of Pillar9 System,MLS®#: A2317765 Originating MLS®#: Calgary
Originating MLS®#: CalgaryFacts & features
Interior
Bedrooms & bathrooms
- Bedrooms: 6
- Bathrooms: 3
- Full bathrooms: 3
Bedroom
- Level: Main
- Dimensions: 9`10" x 10`8"
Bedroom
- Level: Main
- Dimensions: 9`3" x 9`1"
Other
- Level: Main
- Dimensions: 16`8" x 12`4"
Bedroom
- Level: Lower
- Dimensions: 13`10" x 16`7"
Bedroom
- Level: Lower
- Dimensions: 13`9" x 13`11"
Bedroom
- Level: Lower
- Dimensions: 12`9" x 12`4"
Other
- Level: Main
- Dimensions: 9`11" x 5`1"
Other
- Level: Lower
- Dimensions: 13`10" x 5`9"
Other
- Level: Main
- Dimensions: 9`11" x 5`11"
Dining room
- Level: Main
- Dimensions: 10`2" x 7`0"
Game room
- Level: Lower
- Dimensions: 20`4" x 42`4"
Kitchen
- Level: Main
- Dimensions: 10`1" x 11`0"
Laundry
- Level: Main
- Dimensions: 6`7" x 11`2"
Living room
- Level: Main
- Dimensions: 18`10" x 18`9"
Office
- Level: Main
- Dimensions: 11`6" x 11`3"
Storage
- Level: Lower
- Dimensions: 13`10" x 9`9"
Heating
- Central
Cooling
- None
Appliances
- Included: Built-In Gas Range, Dishwasher, Microwave Hood Fan, Refrigerator, Washer/Dryer
- Laundry: Main Level
Features
- No Smoking Home, Sump Pump(s)
- Flooring: Carpet
- Basement: Full
- Has fireplace: No
Interior area
- Total interior livable area: 1,567 sqft
Video & virtual tour
Property
Parking
- Total spaces: 2
- Parking features: Double Garage Detached
- Garage spaces: 2
Features
- Levels: One
- Stories: 1
- Patio & porch: Deck
- Exterior features: Private Yard
- Fencing: Fenced
- Frontage length: 39.62M 130`0"
Lot
- Size: 0.36 Acres
- Features: Back Yard, Fruit Trees/Shrub(s), Landscaped, Street Lighting, Treed
Details
- Parcel number: 103660905
- Zoning: R1
Construction
Type & style
- Home type: SingleFamily
- Architectural style: Bungalow
- Property subtype: Single Family Residence
Materials
- Vinyl Siding
- Foundation: Wood
- Roof: Asphalt Shingle
Condition
- New construction: No
- Year built: 1995
Community & HOA
Community
- Features: Playground, Sidewalks, Street Lights
- Subdivision: NONE
HOA
- Has HOA: No
Location
- Region: Beiseker
Financial & listing details
- Price per square foot: C$319/sqft
- Date on market: 6/6/2026
- Inclusions: Hot tub, all window coverings, above ground pool, green house
Price history
Price history is unavailable.
Public tax history
Tax history is unavailable.
Climate risks
Neighborhood: T0M
Nearby schools
GreatSchools rating
No schools nearby
We couldn't find any schools near this home.

Similar homes
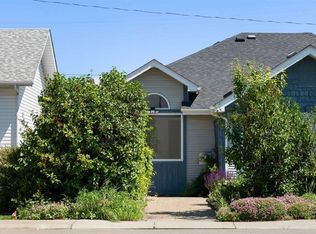
- C$499,9004 bd3 ba1.3k sqft301 E 9th St, Beiseker, AB T0M 0G0For Sale
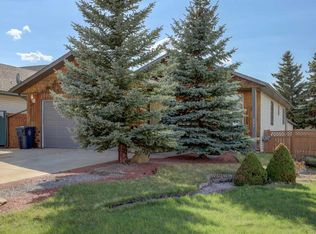 MLS ID #A2309561, Larry Martin, Associate, Maxwell Capital Realty. courtesy of Pillar9 System
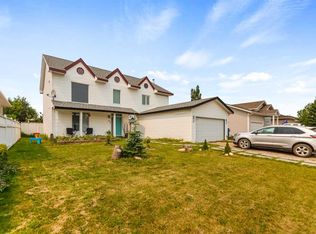
 - C$519,9004 bd4 ba1.9k sqft36 W Chinook Cres, Beiseker, AB T0M 0G0For Sale
 MLS ID #A2341699, Elaine Pippi, Associate, Diamond Realty & Associates Ltd. courtesy of Pillar9 System
 - C$440,0003 bd3 ba2.3k sqft39 E Chinook Cres, Beiseker, AB T0M 0G0For Sale
 MLS ID #A2333116, David Brown, Associate Broker, Trec The Real Estate Company. courtesy of Pillar9 System
 - C$374,9003 bd3 ba1.6k sqft406 S 8th St, Beiseker, AB T0M 0G0For Sale
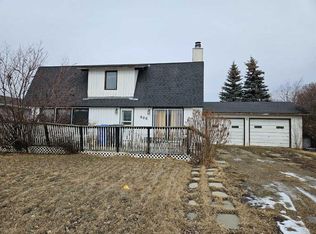 MLS ID #A2339911, Cori Busby, Associate, Re/Max Rocky View Real Estate. courtesy of Pillar9 System
