Welcome to the quiet rural community of Keoma, where you can enjoy a little more space, a little more peace, and plenty of room to plant, grow and make yourself at home! Offered for sale by the original owners, this exceptionally well-maintained, fully finished bungalow offers over 1500sq. ft. on the main level and is situated on just over half an acre. Inside, warm wood finishes create an inviting atmosphere. The kitchen offers an abundance of cabinetry and plenty of workspace, while the adjoining dining area features patio doors opening onto the deck and spacious yard. The comfortable living room is highlighted by a wood-burning fireplace with blower. The main floor offers three bedrooms, a convenient laundry room, a 2-piece powder room near the foyer, a full main bathroom and a 3-piece ensuite. Additional features include laminate flooring, central air conditioning, windows on the main floor have been replaced, triple-pane glass in the patio doors and NO Poly-B piping. Downstairs, the fully finished lower level provides even more living space with in-floor heating for year-round comfort. There is a large family/recreation room, a fun bar area — bar stools included! — an additional bedroom, office, 4-piece bathroom, generous storage room and a dedicated cold room, perfect for preserves, wine or additional food storage. Outside is where this property really stands apart. You'll find TWO double garages one has a single garage door and is used for a workshop/yard equipment storage however you can park in here as well. There is ample patio space, an impressive rainwater capture system, and a large yard with room to garden, entertain and enjoy the outdoors. If you've been looking for the space and tranquility of rural living without taking on a large acreage, this lovingly maintained Keoma property offers a wonderful opportunity to enjoy the best of both worlds.
For sale
C$629,900
104 S 5th St, Rocky View County, AB T4A 1G6
4beds
1,505sqft
Single Family Residence
Built in 1982
0.61 Acres Lot
$-- Zestimate®
C$419/sqft
C$-- HOA
What's special
Wood-burning fireplace with blowerConvenient laundry roomLaminate flooringCentral air conditioningAmple patio spaceImpressive rainwater capture system
- 3 days
- 17
- 0
Zillow last checked:
Listing updated:
Listed by:
Laura Stickler Himmelspeck, Associate,
Yates Real Estate Ltd,
Susanne Evans, Associate,
Yates Real Estate Ltd
Source: courtesy of Pillar9 System,MLS®#: A2349200 Originating MLS®#: Calgary
Originating MLS®#: CalgaryFacts & features
Interior
Bedrooms & bathrooms
- Bedrooms: 4
- Bathrooms: 4
- Full bathrooms: 3
- 1/2 bathrooms: 1
Bedroom
- Level: Main
- Dimensions: 12`2" x 10`10"
Bedroom
- Level: Main
- Dimensions: 12`3" x 9`7"
Other
- Level: Main
- Dimensions: 12`7" x 10`9"
Bedroom
- Level: Lower
- Dimensions: 13`5" x 9`1"
Other
- Level: Main
- Dimensions: 6`0" x 4`1"
Other
- Level: Main
- Dimensions: 7`2" x 7`4"
Other
- Level: Lower
- Dimensions: 5`9" x 8`2"
Other
- Level: Main
- Dimensions: 4`10" x 9`9"
Dining room
- Level: Main
- Dimensions: 15`2" x 9`8"
Foyer
- Level: Main
- Dimensions: 12`10" x 7`10"
Other
- Level: Lower
- Dimensions: 13`5" x 12`8"
Game room
- Level: Lower
- Dimensions: 22`5" x 35`11"
Kitchen
- Level: Main
- Dimensions: 15`4" x 11`7"
Laundry
- Level: Main
- Dimensions: 13`1" x 9`5"
Living room
- Level: Main
- Dimensions: 19`8" x 13`1"
Office
- Level: Lower
- Dimensions: 9`7" x 9`6"
Storage
- Level: Lower
- Dimensions: 22`4" x 9`2"
Other
- Level: Lower
- Dimensions: 5`9" x 9`3"
Heating
- Radiant Floor, Fireplace(s), Forced Air, Natural Gas
Cooling
- Central Air
Appliances
- Included: Bar Fridge, Dishwasher, Electric Stove, Microwave, Range Hood, Refrigerator, Washer/Dryer
- Laundry: Laundry Room
Features
- Bar, Ceiling Fan(s), Central Vacuum
- Flooring: Laminate
- Windows: Window Coverings
- Basement: Full
- Number of fireplaces: 1
- Fireplace features: Blower Fan, Family Room, Wood Burning
Interior area
- Total interior livable area: 1,505 sqft
- Finished area above ground: 1,505
- Finished area below ground: 1,258
Video & virtual tour
Property
Parking
- Total spaces: 8
- Parking features: Additional Parking, Asphalt, Double Garage Detached, Driveway, Garage Door Opener, Multiple Driveways
- Garage spaces: 3
- Has uncovered spaces: Yes
Features
- Levels: One
- Stories: 1
- Patio & porch: Deck, Front Porch, Patio
- Exterior features: Fire Pit, Garden, Private Yard, Rain Barrel/Cistern(s), Storage
- Fencing: None
- Frontage length: 39.63M 130`0"
Lot
- Size: 0.61 Acres
- Features: Back Lane, Back Yard, Fruit Trees/Shrub(s), Treed
Details
- Parcel number: 113116546
- Zoning: R-URB
Construction
Type & style
- Home type: SingleFamily
- Architectural style: Bungalow
- Property subtype: Single Family Residence
Materials
- Vinyl Siding
- Roof: Asphalt Shingle
Condition
- New construction: No
- Year built: 1982
Utilities & green energy
- Sewer: Holding Tank, Septic Field
- Water: Cistern
Community & HOA
Community
- Features: Playground
- Subdivision: NONE
HOA
- Has HOA: No
Location
- Region: Rocky View County
Financial & listing details
- Price per square foot: C$419/sqft
- Date on market: 10/2/2026
- Inclusions: CD Player in Kitchen, Monitor in Dining Area w/Bracket, Laundry Sink, 4 Stools in Bar Area, Dart Board, Black Shelving in Utility Room, Christmas Lights on house & garage, Large White & Large Beige Rain Collection Tanks, All Rain Barrels, Frame over Saskatoon Hedge, Storage Racks for Wood outside garages, plastic shed behind garages.
Price history
Price history is unavailable.
Public tax history
Tax history is unavailable.
Climate risks
Neighborhood: T4A
Nearby schools
GreatSchools rating
No schools nearby
We couldn't find any schools near this home.
- C$799,9003 bd2 ba1.1k sqft263080 S Township Road 270a, Rocky View County, AB T0M1B0For Sale

- C$1,195,0004 bd2 ba2.7k sqft261074 Township Rd S #262, Airdrie, AB T0M0S0For Sale
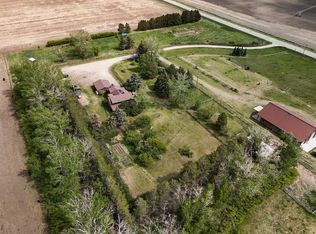
- C$624,9004 bd2 ba990 sqft115 N 5th St, Rocky View County, AB T1Z0T6For Sale

- C$1,999,0004 bd4 ba5k sqft280195 SE Township Road 264, Rocky View County, AB T4A3C8For Sale

Similar homes
- C$624,9004 bd2 ba990 sqft115 N 5th St, Rocky View County, AB T1Z 0T6For SaleMLS ID #A2338251, Ron Christensen, Associate, Real Broker. courtesy of Pillar9 System
- C$675,0004 bd3 ba1.7k sqft8 W Whitney St NE, Rocky View County, AB T0J 1X1For Sale
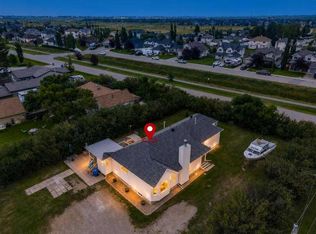 MLS ID #A2342780, Justin Havre, Associate, Exp Realty. courtesy of Pillar9 System
 - C$599,9004 bd4 ba2k sqft84 SW Willowbrook Cres NW, Airdrie, AB T4B 2S4For Sale
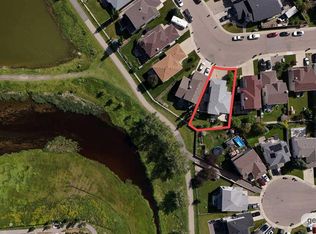 MLS ID #A2349439, Ryan Jacques, Associate, Re/Max First. courtesy of Pillar9 System
 - C$609,9006 bd3 ba1.8k sqft224 SW Pinetree Bay NE, Calgary, AB T1Y 1M1For Sale
 MLS ID #A2345327, Vincent Phan, Associate, 2% Realty. courtesy of Pillar9 System
