OPEN HOUSES Saturday Aug 29 AND Sunday Aug 30th from 1-3pm ** FULLY finished and thoughtfully updated, with a massive lush backyard & location that’s hard to beat! Welcome to 54 Edendale Crescent, ideally located in the established community of Edgewater, on a quiet street, BACKING ONTO GREENSPACE, pathways, and within walking distance of great schools and Genesis Place. Inside, the main floor features hardwood flooring and a functional layout with the foyer hosting an organized closet, flowing into the front living and dining spaces. Vaulted ceilings create an open, airy feel as you enter the living & dining rooms. The kitchen offers ample workspace and classic white cabinetry, with a pantry, corner sink beneath the window, and an adjoining eating area and access to the backyard and deck. The family room is anchored by a gas fireplace with updated stone and a wood mantle. A modern 2-pc bathroom, main-floor laundry, and additional storage closet complete the main-floor. Upstairs are THREE bedrooms, including a spacious primary with a walk-in closet and 3-pc ensuite with a large vanity. The secondary bedrooms host newer windows, one with a walk-in closet. Also on this level is a full 4-pc bathroom and a linen closet for even more organization. The FULLY DEVELOPED BASEMENT features laminate flooring and a large rec room. There’s a spacious 4th BEDROOM, versatile home office that could easily re-purpose as your home gym or hobby room, a 3-pc bathroom with a separate makeup area, lower-level laundry, along with additional storage (already equipped with a sump pump). Outside, the fenced yard features a giant wood deck added in 2014, with stairs into the beautifully treed & landscaped backyard, with mature trees and shrubs, a charming storage shed, and boasting direct access to the green space, pathways and playground beyond. It keeps getting better… This home also hosts an insulated and drywalled double attached garage to add even more function and comfort. Close to A.E. Bowers Elementary, Muriel Clayton Middle School and George McDougall High School, and approximately a 10-minute walk to Genesis Place, this is a move-in-ready family home in an established Airdrie location with plenty of space inside and out! Don’t miss your opportunity to own this unique property, reach out today!
For sale
C$629,000
54 E Edendale Cres SE, Airdrie, AB T4B 2H3
4beds
1,738sqft
Single Family Residence
Built in 1995
5,662 Square Feet Lot
$-- Zestimate®
C$362/sqft
C$-- HOA
What's special
Massive lush backyardQuiet streetBacking onto greenspace pathwaysHardwood flooringFunctional layoutKitchen offers ample workspaceClassic white cabinetry
- 23 hours |
- 3 |
- 0 |
Zillow last checked:
Listing updated:
Listed by:
Shilo Storey, Associate,
Re/Max First,
Matthew Carre, Associate,
Real Broker
Source: courtesy of Pillar9 System,MLS®#: A2338436 Originating MLS®#: Calgary
Originating MLS®#: CalgaryFacts & features
Interior
Bedrooms & bathrooms
- Bedrooms: 4
- Bathrooms: 4
- Full bathrooms: 3
- 1/2 bathrooms: 1
Bedroom
- Level: Upper
- Dimensions: 10`8" x 11`6"
Bedroom
- Level: Upper
- Dimensions: 11`1" x 11`11"
Other
- Level: Upper
- Dimensions: 11`2" x 13`8"
Bedroom
- Level: Basement
- Dimensions: 10`6" x 13`1"
Other
- Level: Main
- Dimensions: 5`6" x 4`6"
Other
- Level: Upper
- Dimensions: 5`0" x 8`9"
Other
- Level: Basement
- Dimensions: 7`0" x 7`2"
Other
- Level: Upper
- Dimensions: 5`4" x 7`10"
Breakfast nook
- Level: Main
- Dimensions: 8`7" x 13`8"
Dining room
- Level: Main
- Dimensions: 11`3" x 10`6"
Family room
- Level: Main
- Dimensions: 17`2" x 13`8"
Foyer
- Level: Main
- Dimensions: 5`6" x 6`9"
Other
- Level: Basement
- Dimensions: 7`1" x 6`6"
Game room
- Level: Basement
- Dimensions: 19`10" x 13`2"
Kitchen
- Level: Main
- Dimensions: 7`10" x 11`7"
Laundry
- Level: Basement
- Dimensions: 10`0" x 8`10"
Living room
- Level: Main
- Dimensions: 11`0" x 9`11"
Office
- Level: Basement
- Dimensions: 9`0" x 8`9"
Heating
- Forced Air
Cooling
- Central Air
Appliances
- Included: Dishwasher, Dryer, Electric Stove, Freezer, Garage Control(s), Microwave, Range Hood, Refrigerator, Washer
- Laundry: In Basement, Laundry Room
Features
- Built-in Features, Ceiling Fan(s), Central Vacuum, Closet Organizers, Open Floorplan, Pantry, Storage, Sump Pump(s), Vaulted Ceiling(s), Walk-In Closet(s)
- Flooring: Hardwood, Laminate, Linoleum
- Windows: Window Coverings
- Basement: Full
- Number of fireplaces: 1
- Fireplace features: Gas
Interior area
- Total interior livable area: 1,738 sqft
- Finished area above ground: 1,738
- Finished area below ground: 927
Video & virtual tour
Property
Parking
- Total spaces: 4
- Parking features: Double Garage Attached
- Attached garage spaces: 2
Features
- Levels: Two,2 Storey
- Stories: 1
- Patio & porch: Deck
- Exterior features: Garden, Private Yard, Storage
- Fencing: Fenced
- Frontage length: 15.04M 49`4"
Lot
- Size: 5,662 Square Feet
- Features: Back Yard, Backs on to Park/Green Space, Front Yard, Garden, Landscaped, Lawn, Many Trees, No Neighbours Behind, Private, Rectangular Lot
Details
- Parcel number: 114131899
- Zoning: R1
Construction
Type & style
- Home type: SingleFamily
- Property subtype: Single Family Residence
Materials
- Stone, Vinyl Siding, Wood Frame
- Foundation: Concrete Perimeter
- Roof: Asphalt Shingle
Condition
- New construction: No
- Year built: 1995
Community & HOA
Community
- Features: Park, Playground, Sidewalks, Street Lights
- Subdivision: Edgewater
HOA
- Has HOA: No
Location
- Region: Airdrie
Financial & listing details
- Price per square foot: C$362/sqft
- Date on market: 8/26/2026
- Inclusions: Alarm Equipment, Shed, Reverse Osmosis "as is" (not hooked-up).
Price history
Price history is unavailable.
Public tax history
Tax history is unavailable.
Climate risks
Neighborhood: T4B
Nearby schools
GreatSchools rating
No schools nearby
We couldn't find any schools near this home.
- C$660,0005 bd4 ba1.9k sqft142 N Elizabeth Way SE, Airdrie, AB T4B2H5For Sale

- C$468,9005 bd2 ba1.1k sqft66 E Elston Pl SE, Airdrie, AB T4B1B3For Sale

- C$569,0004 bd3 ba1.6k sqft2 N Eldorado Rd SE, Airdrie, AB T4B1C3For Sale
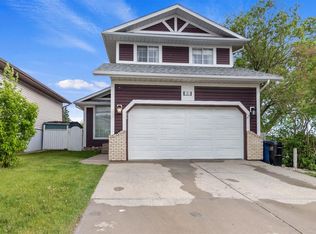
- C$--4 bd2 ba-- sqft91 Emberdale Way SE, Airdrie, AB T4B1Y7Off Market
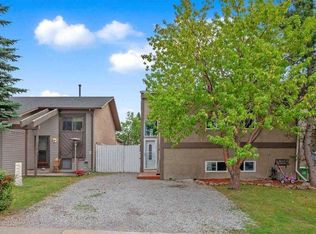
- C$437,9004 bd2 ba1.1k sqft91 N Emberdale Way SE, Airdrie, AB T4B1Y7For Sale
- C$510,0004 bd3 ba1.1k sqft70 W Elizabeth Way SE, Airdrie, AB T4B2H6For Sale
- C$--3 bd3 ba1.2k sqft900 Allen St SE #1A, Airdrie, AB T4B2M2Off Market
- C$--3 bd2 ba1.2k sqft900 Allen St SE #900, Airdrie, AB T4B2M2Off Market
Similar homes
- C$564,9005 bd3 ba1.3k sqft75 E Sandstone Cres SE, Airdrie, AB T4B 1T7For Sale
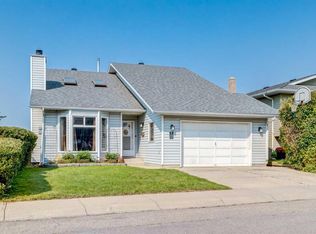 MLS ID #A2339495, Dave Borman, Associate, Real Broker. courtesy of Pillar9 System
 - C$660,0005 bd4 ba1.9k sqft142 N Elizabeth Way SE, Airdrie, AB T4B 2H5For SaleMLS ID #A2315191, Nevena Stankovic, Associate, Urban-Realty.Ca. courtesy of Pillar9 System
- C$659,9003 bd3 ba1.7k sqft1422 Midtown Line SW, Airdrie, AB T4B 5K9For Sale
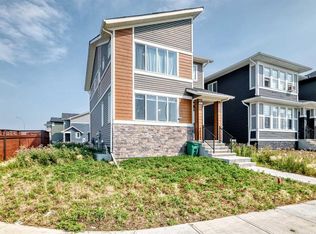 MLS ID #A2300392, April Isaac, Associate, One Percent Realty. courtesy of Pillar9 System
 - C$785,0005 bd3 ba1.7k sqft152 E Waterstone Pl SE, Airdrie, AB T4B 2G1For Sale
 MLS ID #A2339248, Justin Havre, Associate, Exp Realty. courtesy of Pillar9 System
 - C$659,9004 bd4 ba1.9k sqft325 Luxstone Grn SW, Airdrie, AB T4B 0A5For SaleMLS ID #A2336436, Kenny Vollet, Associate, Grassroots Realty Group. courtesy of Pillar9 System
- C$569,0004 bd3 ba1.6k sqft2 N Eldorado Rd SE, Airdrie, AB T4B 1C3For SaleMLS ID #A2319236, Jas Parmar, Associate, Royal Lepage Metro. courtesy of Pillar9 System
- C$575,0004 bd3 ba1.1k sqft85 Rideau Close SW, Airdrie, AB T4B 1A7For SaleMLS ID #A2337489, Sally Krulis, Associate, Re/Max House Of Real Estate. courtesy of Pillar9 System
- C$674,9004 bd4 ba1.8k sqft97 SW Tanner Close SE, Airdrie, AB T4A 2L4For SaleMLS ID #A2336265, Trenton Pittner, Associate, Real Broker. courtesy of Pillar9 System
- C$634,4445 bd4 ba1.6k sqft23 E Thornbird Way SE, Airdrie, AB T4A 2C3For SaleMLS ID #A2331196, Darlene Lourenco, Associate, Real Broker. courtesy of Pillar9 System
- C$614,0004 bd3 ba2.3k sqft289 NW Canals Cir SW, Airdrie, AB T4B 2Z5For SaleMLS ID #A2311463, Kevin Beutler, Associate, 2% Realty. courtesy of Pillar9 System
- C$549,0004 bd3 ba1.3k sqft16 N Big Springs Mews SE, Airdrie, AB T4A 1H3For SaleMLS ID #A2338328, Alexander Weston, Associate, Real Broker. courtesy of Pillar9 System
- C$510,0004 bd3 ba1.1k sqft70 W Elizabeth Way SE, Airdrie, AB T4B 2H6For SaleMLS ID #A2316637, Kim Fleury, Associate, Diamond Realty & Associates Ltd. courtesy of Pillar9 System
- C$674,9004 bd3 ba1.4k sqft49 E Thornfield Close SE, Airdrie, AB T4A 2K7For SaleMLS ID #A2328420, Bobbi Morrison, Associate, Re/Max Rocky View Real Estate. courtesy of Pillar9 System
- C$679,9004 bd4 ba1.8k sqft644 S Luxstone Lndg SW, Airdrie, AB T4B 3L2For SaleMLS ID #A2300968, Noor Qureshi, Associate, Urban-Realty.Ca. courtesy of Pillar9 System
- C$569,9004 bd4 ba1.4k sqft744 S Luxstone Lndg SW, Airdrie, AB T4B 3L1For SaleMLS ID #A2328521, Amandeep Nanreh, Associate, Prep Ultra Realty Ltd.. courtesy of Pillar9 System
- C$600,0005 bd4 ba2k sqft130 S Morningside Point SW, Airdrie, AB T4B 3M3For SaleMLS ID #A2311461, Rose Calvelo, Associate, Exp Realty. courtesy of Pillar9 System
- C$474,9003 bd3 ba1.8k sqft110 Coopers Cmn SW Unit 202, Airdrie, AB T4B 3Y3For SaleCentury 21 Canada
- C$759,9004 bd4 ba1.6k sqft128 NE Waterstone Pl SE, Airdrie, AB T4B 2G1For SaleMLS ID #A2331494, Derek Timmons, Associate, Cir Realty. courtesy of Pillar9 System
- C$575,0004 bd4 ba1.3k sqft83 N Luxstone Cres SW, Airdrie, AB T4B 2W7For SaleMLS ID #A2314175, Anna King, Associate, Re/Max West Real Estate. courtesy of Pillar9 System
- C$679,9004 bd4 ba2.1k sqft2029 W Luxstone Blvd SW, Airdrie, AB T4B 0J7For SaleMLS ID #A2322709, Evangeline Dejeet, Associate, Realty Unleashed. courtesy of Pillar9 System
