Are you in search of an exceptional investment property, a stylish move-up residence, a downsizer's haven, or your very first home? Look no further—this distinctive residence awaits your exploration. Beyond the ordinary, this beautifully updated bi-level home boasts four spacious bedrooms—two upstairs and two downstairs—and features two modern, four-piece bathrooms. The striking vaulted ceilings in the kitchen, dining area, and living room create an airy, captivating ambiance. Enjoy the convenience of a main-floor laundry, alongside a sunroom/solarium that provides an idyllic space for relaxation. The lower level offers an additional family room with a cozy gas freestanding fireplace, a dedicated office space, a utility room, and another sunroom/solarium—perfect for leisure and entertaining (also not included in the RMS square footage). Step outside from the basement to a south-facing, fenced backyard, ideal for outdoor enjoyment. The home's exterior showcases modern stucco finishings and robust 2x6 exterior walls. It has undergone numerous upgrades, including updated windows, exterior doors, a high-efficiency furnace, on-demand hot water system. All appliances, including washer and dryer, are included. Nestled in the sought-after community of Edgewater, this residence is conveniently close to schools, parks, shopping, and all the amenities offered within the City of Airdrie. Don’t miss this outstanding opportunity—schedule your private viewing by appointment today.
For sale
C$437,900
91 N Emberdale Way SE, Airdrie, AB T4B 1Y7
4beds
1,184sqft
Single Family Residence
Built in 1982
3,920 Square Feet Lot
$-- Zestimate®
C$370/sqft
C$-- HOA
What's special
Four spacious bedroomsTwo modern four-piece bathroomsMain-floor laundryDedicated office spaceUtility roomModern stucco finishingsUpdated windows
- 3 days |
- 8 |
- 1 |
Zillow last checked:
Listing updated:
Listed by:
Aman Goggar, Associate,
Royal Lepage Metro
Source: courtesy of Pillar9 System,MLS®#: A2334581 Originating MLS®#: Calgary
Originating MLS®#: CalgaryFacts & features
Interior
Bedrooms & bathrooms
- Bedrooms: 4
- Bathrooms: 2
- Full bathrooms: 2
Bedroom
- Level: Main
- Dimensions: 11`4" x 10`0"
Bedroom
- Level: Main
- Dimensions: 11`4" x 11`3"
Bedroom
- Level: Basement
- Dimensions: 11`2" x 10`3"
Other
- Level: Basement
- Dimensions: 11`2" x 12`0"
Other
- Level: Main
- Dimensions: 8`11" x 8`8"
Other
- Level: Basement
- Dimensions: 8`11" x 8`4"
Dining room
- Level: Main
- Dimensions: 12`2" x 12`4"
Foyer
- Level: Main
- Dimensions: 6`6" x 7`3"
Other
- Level: Basement
- Dimensions: 11`10" x 8`9"
Game room
- Level: Basement
- Dimensions: 19`0" x 13`7"
Kitchen
- Level: Main
- Dimensions: 11`5" x 12`2"
Living room
- Level: Main
- Dimensions: 19`0" x 13`6"
Office
- Level: Basement
- Dimensions: 11`3" x 10`3"
Other
- Level: Main
- Dimensions: 19`0" x 3`10"
Other
- Level: Basement
- Dimensions: 19`0" x 3`6"
Heating
- Forced Air
Cooling
- Central Air, Other, Window Unit(s)
Appliances
- Included: Dishwasher, Dryer, Electric Stove, Microwave, Refrigerator, Washer
- Laundry: In Basement
Features
- No Animal Home, No Smoking Home, Separate Entrance
- Flooring: Carpet, Hardwood, Laminate, Other
- Windows: Window Coverings
- Basement: Full
- Number of fireplaces: 1
- Fireplace features: Wood Burning
Interior area
- Total interior livable area: 1,184 sqft
Video & virtual tour
Property
Parking
- Total spaces: 2
- Parking features: Off Street, Parkade
Features
- Levels: Bi-Level
- Stories: 1
- Patio & porch: Awning(s), Other, Patio
- Exterior features: Awning(s), Balcony, Garden, Other, Private Entrance, Private Yard
- Fencing: Fenced
- Frontage length: 11.59M 38`0"
Lot
- Size: 3,920 Square Feet
- Features: Low Maintenance Landscape, Private
Details
- Parcel number: 114132618
- Zoning: DC-16-A
Construction
Type & style
- Home type: SingleFamily
- Property subtype: Single Family Residence
Materials
- Concrete, Mixed, Other, Stucco, Unknown
- Foundation: Concrete Perimeter
- Roof: Shingle
Condition
- New construction: No
- Year built: 1982
Community & HOA
Community
- Features: Other, Park, Playground, Sidewalks, Street Lights
- Subdivision: Edgewater
HOA
- Has HOA: No
Location
- Region: Airdrie
Financial & listing details
- Price per square foot: C$370/sqft
- Date on market: 8/8/2026
- Inclusions: N/A
Price history
Price history is unavailable.
Public tax history
Tax history is unavailable.
Climate risks
Neighborhood: T4B
Nearby schools
GreatSchools rating
No schools nearby
We couldn't find any schools near this home.
- C$--4 bd2 ba-- sqft91 Emberdale Way SE, Airdrie, AB T4B1Y7Off Market
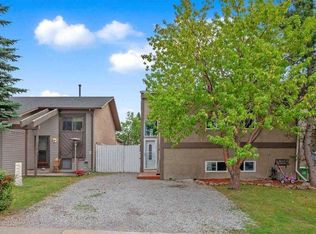
- C$468,9005 bd2 ba1.1k sqft66 E Elston Pl SE, Airdrie, AB T4B1B3For Sale

- C$420,0004 bd2 ba1k sqft27 N Elk Hl SE, Airdrie, AB T4B1Z1For Sale

- C$469,9003 bd2 ba1k sqft74 W Eldorado Rd SE, Airdrie, AB T4B1C1For Sale
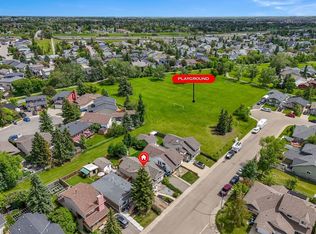
- C$569,0004 bd3 ba1.6k sqft2 N Eldorado Rd SE, Airdrie, AB T4B1C3For Sale
- C$571,9004 bd3 ba1.1k sqft85 Rideau Close SW, Airdrie, AB T4B1A7For Sale
- C$449,9005 bd2 ba1k sqft404 S Acacia Dr SE, Airdrie, AB T4B1G1For Sale
- C$--5 bd3 ba2k sqft123 Ridgebrook Dr SW #NA, Airdrie, AB T4B1A2Off Market
Similar homes
- C$420,0004 bd2 ba1k sqft27 N Elk Hl SE, Airdrie, AB T4B 1Z1For SaleMLS ID #A2327378, Todd Steeves, Associate, Sotheby's International Realty Canada. courtesy of Pillar9 System
- C$450,0004 bd2 ba1.2k sqft258 W Summerwood Pl SE, Airdrie, AB T4B 1W2For Sale
 MLS ID #A2332951, Esha Malhotra, Associate, Cir Realty. courtesy of Pillar9 System
 - C$474,9004 bd3 ba1k sqft128 S Ridgegate Way SW, Airdrie, AB T4B 1A9For Sale
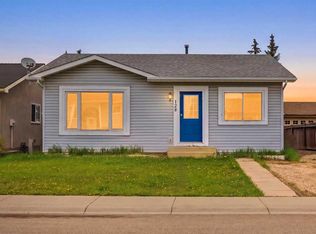 MLS ID #A2312727, Manraj Samra, Associate, Royal Lepage Metro. courtesy of Pillar9 System
 - C$509,9004 bd3 ba1.1k sqft101 Aspen Cres S, Airdrie, AB T4B 1K6For Sale
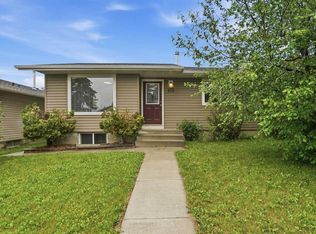 MLS ID #A2317054, Nettie Hendricks, Associate, Century 21 Bamber Realty Ltd.. courtesy of Pillar9 System
 - C$516,0004 bd2 ba959 sqft95 Summerwood Rd S, Airdrie, AB T4B 1X1For SaleMLS ID #A2309376, Ashley Bergner, Associate, Cir Realty. courtesy of Pillar9 System
- C$348,5004 bd2 ba989 sqft6 N Jensen Cres NE, Airdrie, AB T4B 1P4For SaleMLS ID #A2332451, Melissa Kost, Associate Broker, Cir Realty. courtesy of Pillar9 System
- C$449,9004 bd2 ba827 sqft875 N Pinecliff Dr NE, Calgary, AB T1Y 3Y3For SaleMLS ID #A2335715, Mark Lukwinski, Associate, Real Broker. courtesy of Pillar9 System
- C$469,9994 bd2 ba785 sqft55 N Falton Close NE, Calgary, AB T3J 1X2For SaleMLS ID #A2335541, Rowgun Fausto, Associate, Exp Realty. courtesy of Pillar9 System
- C$465,0004 bd2 ba883 sqft52 W Erin Meadows Ct SE, Calgary, AB T2B 2Z7For SaleMLS ID #A2335845, Truong Do, Associate, Cir Realty. courtesy of Pillar9 System
- C$475,0004 bd2 ba863 sqft7 Canoe Close N, Airdrie, AB T4B 2N3For SaleMLS ID #A2320035, Sean Hasson, Associate, Cir Realty. courtesy of Pillar9 System
- C$515,0003 bd3 ba1.2k sqft1667 N Meadowbrook Dr SE, Airdrie, AB T4A 2A4For SaleMLS ID #A2321424, Angie Hartmann, Associate, Century 21 Masters. courtesy of Pillar9 System
- C$568,8885 bd4 ba1.4k sqft793 N Luxstone Lndg SW, Airdrie, AB T4B 3K9For SaleMLS ID #A2329711, Shaukat Hayat, Associate, Remax Innovations. courtesy of Pillar9 System
- C$565,0004 bd4 ba1.4k sqft207 N Sagewood Dr SW, Airdrie, AB T4B 3B3For SaleMLS ID #A2320262, Daniel Medina, Associate, Exp Realty. courtesy of Pillar9 System
- C$379,9003 bd3 ba1.3k sqft12 E Silver Creek Blvd NW #1, Airdrie, AB T4B 2R2For SaleMLS ID #A2326559, Priscilla Vitale, Associate, The Real Estate District. courtesy of Pillar9 System
- C$435,0004 bd3 ba1k sqft84 E Falconridge Pl NE, Calgary, AB T3J 1A6For SaleMLS ID #A2332340, Kice Tanha, Associate, Century 21 Bravo Realty. courtesy of Pillar9 System
- C$339,9004 bd3 ba1.2k sqft4 N Stonegate Dr NW #27, Airdrie, AB T4B 2T2For SaleMLS ID #A2317940, Crystal Quan, Associate, Real Broker. courtesy of Pillar9 System
- C$499,9003 bd2 ba858 sqft18 S Falmere Way NE, Calgary, AB T3J 2Z2For SaleMLS ID #A2335416, Simon Maara, Broker, Maara Realty Inc. courtesy of Pillar9 System
- C$545,0003 bd2 ba1.2k sqft129 S Hidden Spring Cir NW, Calgary, AB T3A 5H4For SaleMLS ID #A2335524, Heather Fabris, Associate, Cir Realty. courtesy of Pillar9 System
- C$257,5003 bd2 ba785 sqft500 W Allen St SE #515, Airdrie, AB T4B 1J6For SaleMLS ID #A2324854, Morris Tkachuk, Associate Broker, 2% Realty. courtesy of Pillar9 System
- C$525,0004 bd2 ba962 sqft3056 W 32a St SE, Calgary, AB T2B 0T3For SaleMLS ID #A2332446, Joshua O'brien, Associate, Real Broker. courtesy of Pillar9 System
