Welcome to 18 Falmere Way NE, a fantastic opportunity to own a detached home in the established community of Falconridge. This inviting 3-level split with 1683 Sq feet of Living space offers a functional layout, 3 bedrooms, 2 full bathrooms, and endless potential for first-time buyers, or anyone looking for great affordable home Step inside to a bright, vaulted living room where oversized bay windows fill the space with natural light, creating a warm and welcoming atmosphere. The adjoining dining area flows seamlessly into the practical kitchen. The Fully Renovated home also comes Loaded with TONS of UPDATES: NEW Roof, New tankless water heater, New flooring, NEW High End Quartz countertops throughout, new light fixtures, high end LED lighting and fresh paint. The modern KITCHEN boasts of new Quartz countertops, Stainless Steel appliances and beautiful Backsplash. The kitchen also offers ample new high gloss cabinetry and workspace to support busy households and casual gatherings alike. The lower-level family room is the perfect place to relax, featuring a charming wood-burning fireplace that adds comfort and character during Calgary's cooler months. To finish up is a New Double Detached Garage for storage and the comfort of warm vehicles Ideally situated in a family-friendly neighbourhood, this home is within walking distance of schools, parks, playgrounds, community centres, and public transit. Shopping, major roadways, and everyday amenities are all just minutes away, making this an excellent location for busy families and commuters alike. Whether you're looking for an affordable place to call home 18 Falmere Way NE offers outstanding value and the opportunity to build equity in one of Northeast Calgary's most established communities.
For sale
C$499,900
18 S Falmere Way NE, Calgary, AB T3J 2Z2
3beds
858sqft
Single Family Residence
Built in 1988
2,613 Square Feet Lot
$-- Zestimate®
C$582/sqft
C$-- HOA
What's special
Oversized bay windowsFully renovated homeNew roofNew flooringNew light fixturesHigh end led lightingFresh paint
- 1 day |
- 1 |
- 0 |
Zillow last checked:
Listing updated:
Listed by:
Simon Maara, Broker,
Maara Realty Inc
Source: courtesy of Pillar9 System,MLS®#: A2335416 Originating MLS®#: Calgary
Originating MLS®#: CalgaryFacts & features
Interior
Bedrooms & bathrooms
- Bedrooms: 3
- Bathrooms: 2
- Full bathrooms: 2
Bedroom
- Level: Upper
- Dimensions: 8`4" x 9`11"
Other
- Level: Upper
- Dimensions: 12`10" x 12`5"
Bedroom
- Level: Basement
- Dimensions: 10`8" x 10`1"
Other
- Level: Upper
- Dimensions: 4`11" x 9`0"
Other
- Level: Basement
- Dimensions: 7`3" x 4`11"
Dining room
- Level: Upper
- Dimensions: 11`1" x 13`6"
Foyer
- Level: Main
- Dimensions: 4`7" x 6`5"
Other
- Level: Basement
- Dimensions: 4`11" x 10`6"
Game room
- Level: Basement
- Dimensions: 15`11" x 16`1"
Kitchen
- Level: Upper
- Dimensions: 8`8" x 10`4"
Living room
- Level: Main
- Dimensions: 12`3" x 15`8"
Heating
- Forced Air, Natural Gas
Cooling
- None
Appliances
- Included: Dishwasher, Dryer, Electric Stove, Range Hood, Refrigerator, Washer
- Laundry: In Basement
Features
- See Remarks
- Windows: Window Coverings
- Basement: Full
- Number of fireplaces: 1
- Fireplace features: Wood Burning
Interior area
- Total interior livable area: 858.50 sqft
Video & virtual tour
Property
Parking
- Total spaces: 2
- Parking features: Double Garage Detached
- Garage spaces: 2
Features
- Levels: 3 Level Split
- Stories: 1
- Patio & porch: Patio
- Exterior features: Private Yard
- Fencing: Fenced
- Frontage length: 8.41M 27`7"
Lot
- Size: 2,613 Square Feet
- Features: Back Lane, Back Yard, Landscaped
Details
- Parcel number: 111963110
- Zoning: R-CG
Construction
Type & style
- Home type: SingleFamily
- Property subtype: Single Family Residence
Materials
- Vinyl Siding, Wood Frame
- Foundation: Concrete Perimeter
- Roof: Asphalt Shingle
Condition
- New construction: No
- Year built: 1988
Community & HOA
Community
- Features: Park, Playground
- Subdivision: Falconridge
HOA
- Has HOA: No
Location
- Region: Calgary
Financial & listing details
- Price per square foot: C$582/sqft
- Date on market: 8/7/2026
- Inclusions: NA
S
Simon Maara, Broker
(403) 827-7054
By pressing Contact Agent, you agree that the real estate professional identified above may call/text you about your search, which may involve use of automated means and pre-recorded/artificial voices. You don't need to consent as a condition of buying any property, goods, or services. Message/data rates may apply. You also agree to our Terms of Use. Zillow does not endorse any real estate professionals. We may share information about your recent and future site activity with your agent to help them understand what you're looking for in a home.
Price history
Price history is unavailable.
Public tax history
Tax history is unavailable.
Climate risks
Neighborhood: Falconridge
Nearby schools
GreatSchools rating
No schools nearby
We couldn't find any schools near this home.
- C$450,0005 bd2 ba1k sqft356 S Falmere Rd NE, Calgary, AB T3J2Z4For Sale

- C$479,9004 bd2 ba944 sqft255 E Falton Dr NE, Calgary, AB T3J2W8For Sale

- C$489,9004 bd3 ba1.2k sqft279 E Falton Dr NE, Calgary, AB T3J2W8For Sale
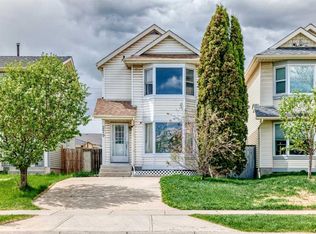
- C$449,9005 bd2 ba1k sqft379 Falmere Rd NE, Calgary, AB T3J2Z5For Sale

- C$499,9003 bd2 ba1.2k sqft291 E Falton Dr NE, Calgary, AB T3J2W8For Sale
- C$419,9004 bd2 ba875 sqft250 N Falmere Way NE, Calgary, AB T3J2X6For Sale
- C$498,5003 bd2 ba1.1k sqft268 W Falton Dr NE, Calgary, AB T3J2W6For Sale
- C$449,0004 bd2 ba974 sqft96 S Falshire Close NE, Calgary, AB T3J3A7For Sale
Similar homes
- C$480,0004 bd2 ba895 sqft70 S Martindale Blvd NE, Calgary, AB T3J 3H3For Sale
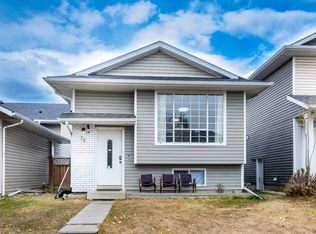 MLS ID #A2335095, Ricky Aulakh, Associate, Urban-Realty.Ca. courtesy of Pillar9 System
 - C$499,0004 bd2 ba870 sqft33 E Martin Crossing Grn NE, Calgary, AB T3J 3P1For Sale
 MLS ID #A2328046, Harkirat Singh, Associate, Coldwell Banker Yad Realty. courtesy of Pillar9 System
 - C$489,9003 bd2 ba845 sqft6420 S 26th Ave NE, Calgary, AB T1Y 3V1For Sale
 MLS ID #A2335831, Lovepreet Lotey, Associate, Re/Max Complete Realty. courtesy of Pillar9 System
 - C$489,9994 bd2 ba832 sqft187 SE Falwood Way NE, Calgary, AB T3J 1A9For Sale
 MLS ID #A2323376, Bharminder Singh, Associate, Cir Realty. courtesy of Pillar9 System
 - C$549,9005 bd3 ba901 sqft4249 W Catalina Blvd NE, Calgary, AB T1Y 6Y5For SaleMLS ID #A2335585, Amrinder Uppal, Associate, Maxwell Central. courtesy of Pillar9 System
- C$476,5003 bd2 ba952 sqft107 N Tararidge Close NE, Calgary, AB T3J 2P1For SaleMLS ID #A2316956, Lesley Halcro, Associate, Maxwell Capital Realty. courtesy of Pillar9 System
- C$499,9005 bd2 ba887 sqft44 NW Castleridge Close NE, Calgary, AB T3J 1Y9For SaleMLS ID #A2312196, Gurpreet Ghuttora, Associate, Real Broker. courtesy of Pillar9 System
- C$524,9004 bd2 ba896 sqft14 S Martindale Mews NE, Calgary, AB T3J 2V5For SaleMLS ID #A2312700, Amarjit Cudail, Associate, Maxwell Gold. courtesy of Pillar9 System
- C$499,9004 bd3 ba1.1k sqft163 W Saddlemont Cres NE, Calgary, AB T3J 4R6For SaleMLS ID #A2333548, Marlyn David, Associate, Diamond Realty & Associates Ltd. courtesy of Pillar9 System
- C$479,0003 bd2 ba1k sqft6016 S Martingrove Rd NE, Calgary, AB T3J 2M8For SaleMLS ID #A2307919, Karan Dandiwal, Associate, Prep Realty Inc.. courtesy of Pillar9 System
- C$529,9005 bd3 ba993 sqft92 S Martinwood Rd NE, Calgary, AB T3J 3H6For SaleMLS ID #A2332219, Gayatri Sharma, Associate, Maxwell Central. courtesy of Pillar9 System
- C$444,9003 bd2 ba1k sqft77 W Martinbrook Rd NE, Calgary, AB T3J 3E1For SaleMLS ID #A2333768, Naseem Ahmad, Associate, Re/Max House Of Real Estate. courtesy of Pillar9 System
- C$489,9004 bd3 ba1k sqft6824 E Temple Dr NE, Calgary, AB T1Y 4X8For SaleMLS ID #A2328798, Victoria Dalgleish, Associate, Re/Max First. courtesy of Pillar9 System
- C$430,0003 bd2 ba1k sqft33 N Martindale Ct NE, Calgary, AB T3J 2V8For SaleMLS ID #A2327184, Mussa Khan, Associate, Urban-Realty.Ca. courtesy of Pillar9 System
- C$499,0004 bd3 ba1.1k sqft111 S Martin Crossing Close NE, Calgary, AB T3J 3S2For SaleMLS ID #A2328519, Tushar Sharma, Associate, Creekside Realty. courtesy of Pillar9 System
- C$445,0003 bd2 ba713 sqft323 N Falwood Way NE, Calgary, AB T3J 1A9For SaleMLS ID #A2331339, Jim Campbell, Associate, Trec The Real Estate Company. courtesy of Pillar9 System
- C$399,9004 bd2 ba816 sqft292 S Falshire Way NE, Calgary, AB T3J 2B4For SaleMLS ID #A2328021, Amrit Bedi, Associate, Coldwell Banker Yad Realty. courtesy of Pillar9 System
- C$550,0005 bd3 ba1.2k sqft125 SW Coral Springs Bay NE, Calgary, AB T3J 3P4For SaleMLS ID #A2327501, Yatin Kalra, Associate, Smartpro Realty. courtesy of Pillar9 System
- C$479,8994 bd3 ba1.1k sqft87 N Castleglen Rd NE, Calgary, AB T3J 1P2For SaleMLS ID #A2306862, Waja Feroz, Associate, Re/Max Real Estate (Mountain View). courtesy of Pillar9 System
- C$545,0003 bd2 ba1.2k sqft129 S Hidden Spring Cir NW, Calgary, AB T3A 5H4For SaleMLS ID #A2335524, Heather Fabris, Associate, Cir Realty. courtesy of Pillar9 System
