Imagine owning a home that gives you options. Whether you're searching for your first home to renovate and personalize or looking for a property where you can build equity through thoughtful updates, this semi-detached bungalow in the established community of Jensen offers outstanding potential in a location you'll love. Filled with natural light from the large front windows, the main level features a spacious living room that flows into a functional kitchen offering generous space. Three bedrooms and a full bathroom complete the main floor, providing a practical layout that's ready for your vision. This home offers a solid foundation to create a space that truly reflects your style. The developed lower level includes an existing illegal suite, providing flexibility for multi-generational living, guests, or future redevelopment opportunities, subject to municipal approvals. It features a spacious living area, kitchenette (no stove), a good sized sized bedroom, 3-piece bathroom, and shared laundry, creating a functional space that can be adapted to suit your needs. For peace of mind, some important mechanical updates have already been completed, including a furnace and hot water tank (2021) and a newer washer and dryer, allowing you to focus your investment on other improvements. Outside, the yard offers back lane access and plenty of room to enhance the outdoor space. Located in the mature community of Jensen, you'll appreciate being just minutes from the Tri Schools, parks, playgrounds, shopping, and everyday amenities. If you've been searching for an affordable home with great bones, a desirable location, and the opportunity to add your own style and value over time, this is one you'll want to see.
For sale
C$348,500
6 N Jensen Cres NE, Airdrie, AB T4B 1P4
4beds
989sqft
Semi Detached (Half Duplex)
Built in 1980
-- sqft lot
$-- Zestimate®
C$352/sqft
C$-- HOA
What's special
Large front windowsThree bedroomsDeveloped lower level
- 9 hours |
- 4 |
- 0 |
Zillow last checked:
Listing updated:
Listed by:
Melissa Kost, Associate Broker,
Cir Realty,
Kristin Mould, Associate,
Cir Realty
Source: courtesy of Pillar9 System,MLS®#: A2332451 Originating MLS®#: Calgary
Originating MLS®#: CalgaryFacts & features
Interior
Bedrooms & bathrooms
- Bedrooms: 4
- Bathrooms: 2
- Full bathrooms: 2
Bedroom
- Level: Main
- Dimensions: 9`0" x 9`10"
Bedroom
- Level: Main
- Dimensions: 9`0" x 12`7"
Other
- Level: Main
- Dimensions: 10`1" x 12`10"
Bedroom
- Level: Basement
- Dimensions: 18`3" x 14`0"
Other
- Level: Main
- Dimensions: 6`6" x 7`6"
Other
- Level: Basement
- Dimensions: 5`8" x 10`7"
Dining room
- Level: Main
- Dimensions: 10`0" x 10`5"
Game room
- Level: Basement
- Dimensions: 11`7" x 24`8"
Kitchen
- Level: Main
- Dimensions: 9`4" x 10`0"
Other
- Level: Basement
- Dimensions: 6`2" x 8`10"
Living room
- Level: Main
- Dimensions: 12`1" x 15`4"
Storage
- Level: Basement
- Dimensions: 9`3" x 23`0"
Heating
- Forced Air, Natural Gas
Cooling
- None
Appliances
- Included: Dishwasher, Refrigerator, Stove(s), Washer/Dryer
- Laundry: Common Area, In Basement
Features
- No Animal Home
- Flooring: Carpet, Ceramic Tile
- Basement: Full
- Has fireplace: No
- Common walls with other units/homes: 1 Common Wall
Interior area
- Total interior livable area: 989.06 sqft
- Finished area above ground: 989
- Finished area below ground: 932
Video & virtual tour
Property
Parking
- Total spaces: 2
- Parking features: Stall
Features
- Levels: One
- Stories: 1
- Patio & porch: None
- Exterior features: Other
- Fencing: Partial
- Frontage length: 8.77M 28`9"
Lot
- Size: 3,049 Square Feet
- Features: Back Lane, Back Yard, Cul-De-Sac, Front Yard, Lawn
Details
- Parcel number: 114091101
- Zoning: R2
Construction
Type & style
- Home type: MultiFamily
- Architectural style: Bungalow
- Property subtype: Semi Detached (Half Duplex)
- Attached to another structure: Yes
Materials
- Stucco
- Foundation: Concrete Perimeter
- Roof: Asphalt Shingle
Condition
- New construction: No
- Year built: 1980
Community & HOA
Community
- Features: Park, Playground
- Subdivision: Jensen
HOA
- Has HOA: No
Location
- Region: Airdrie
Financial & listing details
- Price per square foot: C$352/sqft
- Date on market: 7/29/2026
- Inclusions: Basement fridge
Melissa Kost, Associate Broker
Melissa Kost, Associate Broker
(403) 710-3320
By pressing Contact Agent, you agree that the real estate professional identified above may call/text you about your search, which may involve use of automated means and pre-recorded/artificial voices. You don't need to consent as a condition of buying any property, goods, or services. Message/data rates may apply. You also agree to our Terms of Use. Zillow does not endorse any real estate professionals. We may share information about your recent and future site activity with your agent to help them understand what you're looking for in a home.
Price history
Price history is unavailable.
Public tax history
Tax history is unavailable.
Climate risks
Neighborhood: T4B
Nearby schools
GreatSchools rating
No schools nearby
We couldn't find any schools near this home.
- C$619,0003 bd3 ba1.2k sqft325 N Flett Dr NE, Airdrie, AB T4B1N1For Sale

- C$367,0004 bd1 ba865 sqft96 S Jensen Cres NE, Airdrie, AB T4B1N8For Sale

- C$699,9005 bd3 ba1.4k sqft36 N Jensen Heights Pl NE, Airdrie, AB T4B2J3For Sale

- C$--2 bd1 ba813 sqft16 Flett Cres NE, Airdrie, AB T4B2A9Off Market

- C$--2 bd1 ba813 sqft16 Flett Cres NE #FA203CACC, Airdrie, AB T4B2A9Off Market
- C$--1 bd1 ba500 sqft16 Flett Cres NE #1-BEDROOM, Airdrie, AB T4B2A9Off Market
- C$--2 bd1 ba813 sqft16 Flett Cres NE #1192655, Airdrie, AB T4B2A9Off Market
- C$--1 bd1 ba500 sqft16 Flett Cres NE #1192654, Airdrie, AB T4B2A9Off Market
Similar homes
- C$367,0004 bd1 ba865 sqft96 S Jensen Cres NE, Airdrie, AB T4B 1N8For SaleMLS ID #A2324643, Melissa Prevey, Associate, Real Broker. courtesy of Pillar9 System
- C$340,0004 bd1 ba820 sqft1206 S Allen St SE, Airdrie, AB T4B 1B6For Sale
 MLS ID #A2292868, Jolanda Galeano, Associate, Royal Lepage Benchmark. courtesy of Pillar9 System
 - C$450,0004 bd3 ba1k sqft202 W Willowbrook Close NW, Airdrie, AB T4B 2J7For Sale
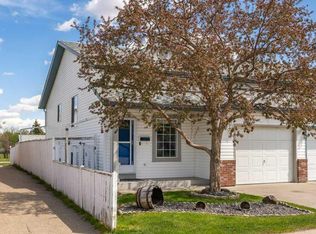 MLS ID #A2331814, Devon Laanstra, Associate, Cir Realty. courtesy of Pillar9 System
 - C$380,0003 bd2 ba1.1k sqft224 Summerwood Pl E, Airdrie, AB T4B 1V9For Sale
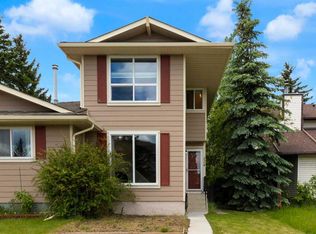 MLS ID #A2313887, Sean Hasson, Associate, Cir Realty. courtesy of Pillar9 System
 - C$465,0004 bd2 ba1.2k sqft258 W Summerwood Pl SE, Airdrie, AB T4B 1W2For SaleMLS ID #A2332951, Esha Malhotra, Associate, Cir Realty. courtesy of Pillar9 System
- C$380,0003 bd2 ba1.1k sqft113 W Spring Haven Ct SE, Airdrie, AB T4A 1J9For SaleMLS ID #A2331800, Drew Allum, Associate, Stonemere Real Estate Solutions. courtesy of Pillar9 System
- C$390,0003 bd2 ba1k sqft424 S Acacia Dr SE, Airdrie, AB T4B 1E9For SaleMLS ID #A2331257, Crystal Roach, Associate, Cir Realty. courtesy of Pillar9 System
- C$339,9004 bd3 ba1.2k sqft4 N Stonegate Dr NW #27, Airdrie, AB T4B 2T2For SaleMLS ID #A2317940, Crystal Quan, Associate, Real Broker. courtesy of Pillar9 System
- C$354,9003 bd2 ba1.3k sqft567 E Edmonton Trl NE #45, Airdrie, AB T4B 3J6For SaleMLS ID #A2309650, Laura Stickler Himmelspeck, Associate, Yates Real Estate Ltd. courtesy of Pillar9 System
- C$468,9005 bd2 ba1.1k sqft66 E Elston Pl SE, Airdrie, AB T4B 1B3For SaleMLS ID #A2332343, Brian Martin, Associate, Trec The Real Estate Company. courtesy of Pillar9 System
- C$315,0002 bd2 ba976 sqft604 SW East Lake Blvd NE #2201, Airdrie, AB T4A 0G6For SaleMLS ID #A2332108, Crystal Roach, Associate, Cir Realty. courtesy of Pillar9 System
- C$309,0004 bd3 ba1.1k sqft700 NW Allen St SE #507, Airdrie, AB T4B 1E7For SaleMLS ID #A2295619, Rene Simpson, Associate, Legacy Real Estate Services. courtesy of Pillar9 System
- C$325,0003 bd3 ba1.2k sqft760 N Railway Gate SW #702, Airdrie, AB T4B 3C6For SaleMLS ID #A2330016, Ella Kuindersma, Associate, Re/Max First. courtesy of Pillar9 System
- C$319,9993 bd1 ba1.4k sqft137 Big Hill Pl E, Airdrie, AB T4A 1P9For SaleMLS ID #A2331635, Samantha Gallagher, Associate, Harvest Real Estate. courtesy of Pillar9 System
- C$355,0003 bd3 ba1.2k sqft620 N Luxstone Lndg SW #207, Airdrie, AB T4B 0B6For SaleMLS ID #A2330565, Amandeep Nanreh, Associate, Prep Ultra Realty Ltd.. courtesy of Pillar9 System
- C$420,0004 bd2 ba1k sqft27 N Elk Hl SE, Airdrie, AB T4B 1Z1For SaleMLS ID #A2327378, Todd Steeves, Associate, Sotheby's International Realty Canada. courtesy of Pillar9 System
- C$355,0003 bd1 ba921 sqft36 NW Big Hill Way SE, Airdrie, AB T4A 1M7For SaleMLS ID #A2327569, Sam Cameron, Associate, Cir Realty. courtesy of Pillar9 System
- C$359,8882 bd2 ba1.3k sqft156 NE Canoe Dr SW #6, Airdrie, AB T4B 2Z3For SaleMLS ID #A2331253, Natalie Berthiaume, Associate, Cir Realty. courtesy of Pillar9 System
- C$338,7002 bd2 ba865 sqft305 SW 1st Ave NW #403, Airdrie, AB T4B 2M5For SaleMLS ID #A2314581, Darya Pfund, Broker, Easy List Realty. courtesy of Pillar9 System
- C$449,9005 bd2 ba1k sqft404 S Acacia Dr SE, Airdrie, AB T4B 1G1For SaleMLS ID #A2330152, Angad Walia, Associate, Diamond Realty & Associates Ltd. courtesy of Pillar9 System
